Information Library

Total. 90
50 Tonf Compression Testing Machine l KOTITI Test Research Institute Delivery Case │ SALT
INFORMATION

50 Tonf Compression Testing Machine l KOTITI Test Research Institute Delivery Case │ SALT

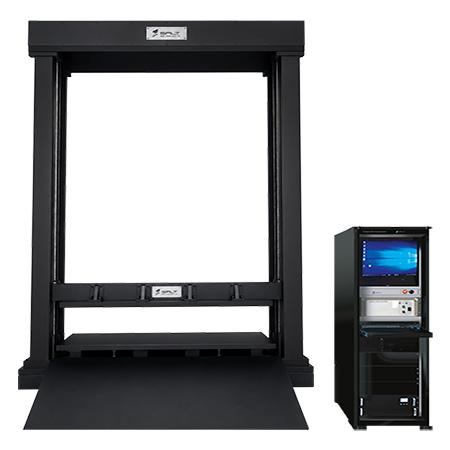
    We would like to introduce the 50 Tonf Hydraulic Compression Testing Machine (ST-1004C-50Tonf) supplied to KOTITI Test Research Institute. This equipment is capable of applying a maximum compressive load of 50 Tonf and utilizes a hydraulic system for stable load control and compression testing. It can be used to evaluate the compressive strength and compression characteristics of various materials and products. This machine was manufactured with a 50 Tonf capacity, and higher-capacity models can also be custom-manufactured according to the test specimen and required load capacity. Related International Standards  1. ASTM C39 / C39M - Standard Test Method for Compressive Strength of Cylindrical Concrete Specimens:   This standard specifies the test method for determining the compressive strength of cylindrical concrete specimens.   2. ASTM C109 / C109M - Standard Test Method for Compressive Strength of Hydraulic Cement Mortars (Using 2-in. or [50-mm] Cube Specimens):   This standard specifies the test method for determining the compressive strength of hydraulic cement mortars using 2-inch (50 mm) cube specimens.   3.ASTM C873 / C873M - Standard Test Method for Compressive Strength of Concrete Cylinders Cast in Place in Cylindrical Molds:   This standard specifies a method for determining the compressive strength of concrete cylinders cast in place using cylindrical molds.   4. ISO 4012 - Concrete - Determination of compressive strength of test specimens:   This standard specifies the method for determining the compressive strength of concrete test specimens.   5. ISO 1920-10 - Testing of concrete - Part 10: Determination of static modulus of elasticity in compression:   This standard specifies a method for determining the static modulus of elasticity of concrete in compression.   6. ISO 12390-3 - Testing hardened concrete - Part 3: Compressive strength of test specimens:   This standard specifies the method for determining the compressive strength of hardened concrete test specimens.   KOTITI Test Research Institute - 50 Tonf Hydraulic Compression Testing Machine Delivery      

26.08.19

Charpy Impact Tester | Concrete & Metal Testing | KOTITI Delivery Case │ SALT
INFORMATION

Charpy Impact Tester | Concrete & Metal Testing | KOTITI Delivery Case │ SALT

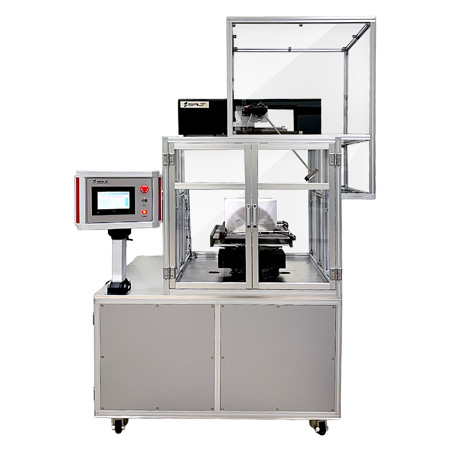
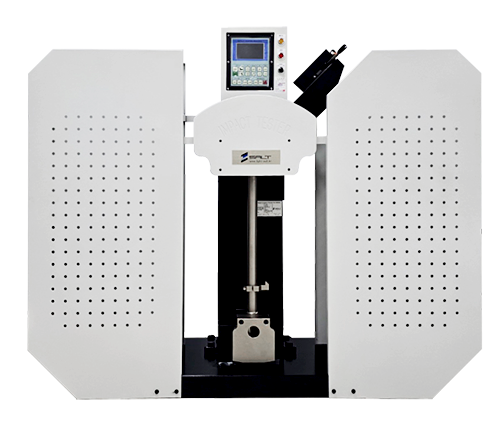
The Charpy impact test is a method used to evaluate the impact toughness of a material by measuring its ability to absorb energy when subjected to a sudden impact before fracture. Originally developed for metallic materials, the Charpy impact test has recently been adapted in research fields to evaluate the impact resistance of cement paste, mortar, and cement-based composite materials. This test allows researchers to compare and analyze how various additives, such as fibers, silica fume, and latex polymers, improve the toughness of materials by increasing the energy absorbed during fracture and suppressing crack propagation. However, a universally recognized standard for Charpy impact testing of cement-based materials has not yet been established. Therefore, the test is primarily used for research purposes rather than routine quality control. Research on the Application of Charpy Impact Testing to Cement-Based Materials 「Evaluation of Impact Resistance of Cement Paste Containing Admixtures Using the Charpy Impact Test」 Journal of the Korean Society of Disaster & Security, 2018 In Korea, research has also been conducted to evaluate the impact resistance of cement-based materials using the Charpy impact test. In the study titled 「Evaluation of Impact Resistance of Cement Paste Containing Admixtures Using the Charpy Impact Test」 cement paste specimens containing latex polymer and silica fume were subjected to Charpy impact testing to compare and analyze changes in impact resistance according to the type and content of admixtures.   In the study, V-notched cement paste specimens were subjected to impact, and their impact resistance was evaluated based on the energy absorbed during fracture. The results showed that both latex polymer- and silica fume-containing specimens exhibited higher impact resistance than ordinary cement paste. In particular, the specimen containing 10% silica fume demonstrated an impact resistance of 18,211 J/m² after 28 days of curing. The researchers suggested that the Charpy impact test can be effectively used to evaluate the impact resistance of quasi-brittle materials such as cement paste.   Charpy Impact Tester (ST-300) Delivery at KOTITI Testing & Research Institute        

26.08.11

KOTITI Testing & Research Institute Installation Case │ Universal Testing Machine, Tensile Testing M
INFORMATION

KOTITI Testing & Research Institute Installation Case │ Universal Testing Machine, Tensile Testing M

  Today, we would like to introduce the 100 Tonf Hydraulic Universal Testing Machine (Model: ST-1004-100Tonf) installed at KOTITI Testing & Research Institute. This equipment is a Stranded Wire Type model specifically designed for the tensile testing of PC strands (7-Wire Prestressing Strand). It is engineered to accurately evaluate the mechanical properties of prestressing steel strands used in bridges and construction applications.     The system is designed for 9.2 mm to 15.2 mm stranded wire specimens, and the tensile grip length complies with the international standard of 225 mm  Applicable Standards and Test Items for PC Strand (7-Wire Prestressing Strand) Tensile Testing     ✅ Applicable Standards   - ASTM A416/A416M – Standard Specification for Low-Relaxation, Seven-Wire Steel Strand for Prestressed Concrete - ISO 15630-3 – Steel for the Reinforcement and Prestressing of Concrete – Test Methods – Part 3: Prestressing Steel - ISO 6934-3 – Steel for the Prestressing of Concrete – Part 3: Strand - KS D 7002 – PC Steel Wire and PC Steel Strand   ✅ Main Test Items -Nominal Diameter -Cross-Sectional Area -Maximum Tensile Load -Tensile Strength -0.2% Proof Strength (Yield Strength) -Elongation at Maximum Load -Modulus of Elasticity -Relaxation Characteristics -Breaking Load -Fracture Location and Failure Mode ■ Installation Photos of SALT UTM at KOTITI Testing & Research Institute    

26.07.24

Universal Testing Machine, Tensile Testing Machine, UTM ST-1000 Series │ SALT Co., Ltd.
INFORMATION

Universal Testing Machine, Tensile Testing Machine, UTM ST-1000 Series │ SALT Co., Ltd.

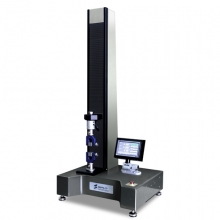
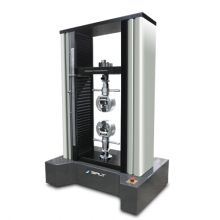
■ What is a Universal Testing Machine (UTM)?     A Universal Testing Machine (UTM) is a testing system that applies precise loads to test specimens using an electric motor and ball screw drive mechanism to evaluate the mechanical properties of materials. It is called a "Universal" Testing Machine because a wide variety of mechanical tests can be performed on a single machine by simply changing the testing fixtures (grips and jigs).    ✅ Main Testing Functions   * Tensile Test * Compression Test * Bend (Flexural) Test * Shear Test * Peel Test * Adhesion Test * Cyclic & Fatigue Loading Test   ✅ Main Measurement Parameters   * Load * Displacement * Strain * Maximum Load * Tensile Strength * Compressive Strength * Yield Strength * Young's Modulus * Elongation ■ ST-1000 Single Column Universal Testing Machine       The ST-1000 is a Single-Column UTM designed for low-capacity load testing. Its compact footprint and cost-effective design make it ideal for laboratories with limited installation space. The system performs a wide range of mechanical tests, including tensile, compression, and bend tests, while providing precise load and dispalcement control for accurate evaluation of material preperties.         ■ ST-1001 Dual Column Benchtop Universal Testing Machine       The ST-1001 is a dual-column benchtop Universal Testing Machine (Tensile Testing Machine) capable of testing loads up to 20 kN. It offers excellent structural rigidity and stable load control for highly accurate testing. Suitable for tensile, compression, bend, and various other material tests, the ST-1001 provides reliable measurement and evaluation of mechanical properties. ■ ST-1002 Dual Column Floor-Standing Universal Testing Machine             The ST-1002 is a dual-column floor-standing Universal Testing Machine (Tensile Testing Machine available in capacities ranging fr|om 30 kN to 500 kN, making it ideal for medium- and high-capacity material testing. With its robust frame construction and precise load control performance, the ST-1002 delivers accurate and reliable tensile, compression, bend, and other mechanical tests across a wide range of applications.      We value our relationship with you more than just selling our products."    Contact Salt for more information!    Salt-s@Light-Salt.kr 

26.07.10

Hydraulic Side-Action Tensile Grip
INFORMATION

Hydraulic Side-Action Tensile Grip

● What is a Hydraulic Side-Action Tensile Grip?     To accurately measure the tensile properties of materials, not only the performance of the testing machine but also the grip plays a critical role. Especially in high-load tests or tests involving metallic materials that are prone to slipping, stable specimen clamping is essential. The Hydraulic Side-Action Tensile Grip is widely used in these demanding testing environments.     ● Features of the Hydraulic Side-Action Tensile Grip   A hydraulic tensile grip uses hydraulic pressure to firmly clamp the specimen during tensile testing. Unlike mechanical grips, it can maintain a consistent and powerful clamping force, making it suitable for high-load testing and high-strength material testing. In particular, it minimizes specimen slip during testing even under high tensile loads, improving the reliability and accuracy of test data.     ● Applications   The higher the yield strength and tensile strength of a material, the greater the load generated during testing. Therefore, the use of a stable hydraulic grip becomes increasingly important. *Metal tensile testing *High-strength material testing *Ferrous and non-ferrous metal testing *Thick plate tensile testing *Specimen clamping for fatigue testing SALT Hydraulic Side-Action Tensile Grip         Centering Gauge     Hydraulic Grip Remote Control System   Hydraulic Power Unit System     Salt-s@Light-Salt.kr

26.06.02

Rubber Aging Test Chamber ST-200A

Rubber Aging Test Chamber ST-200A

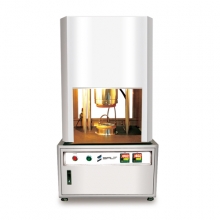
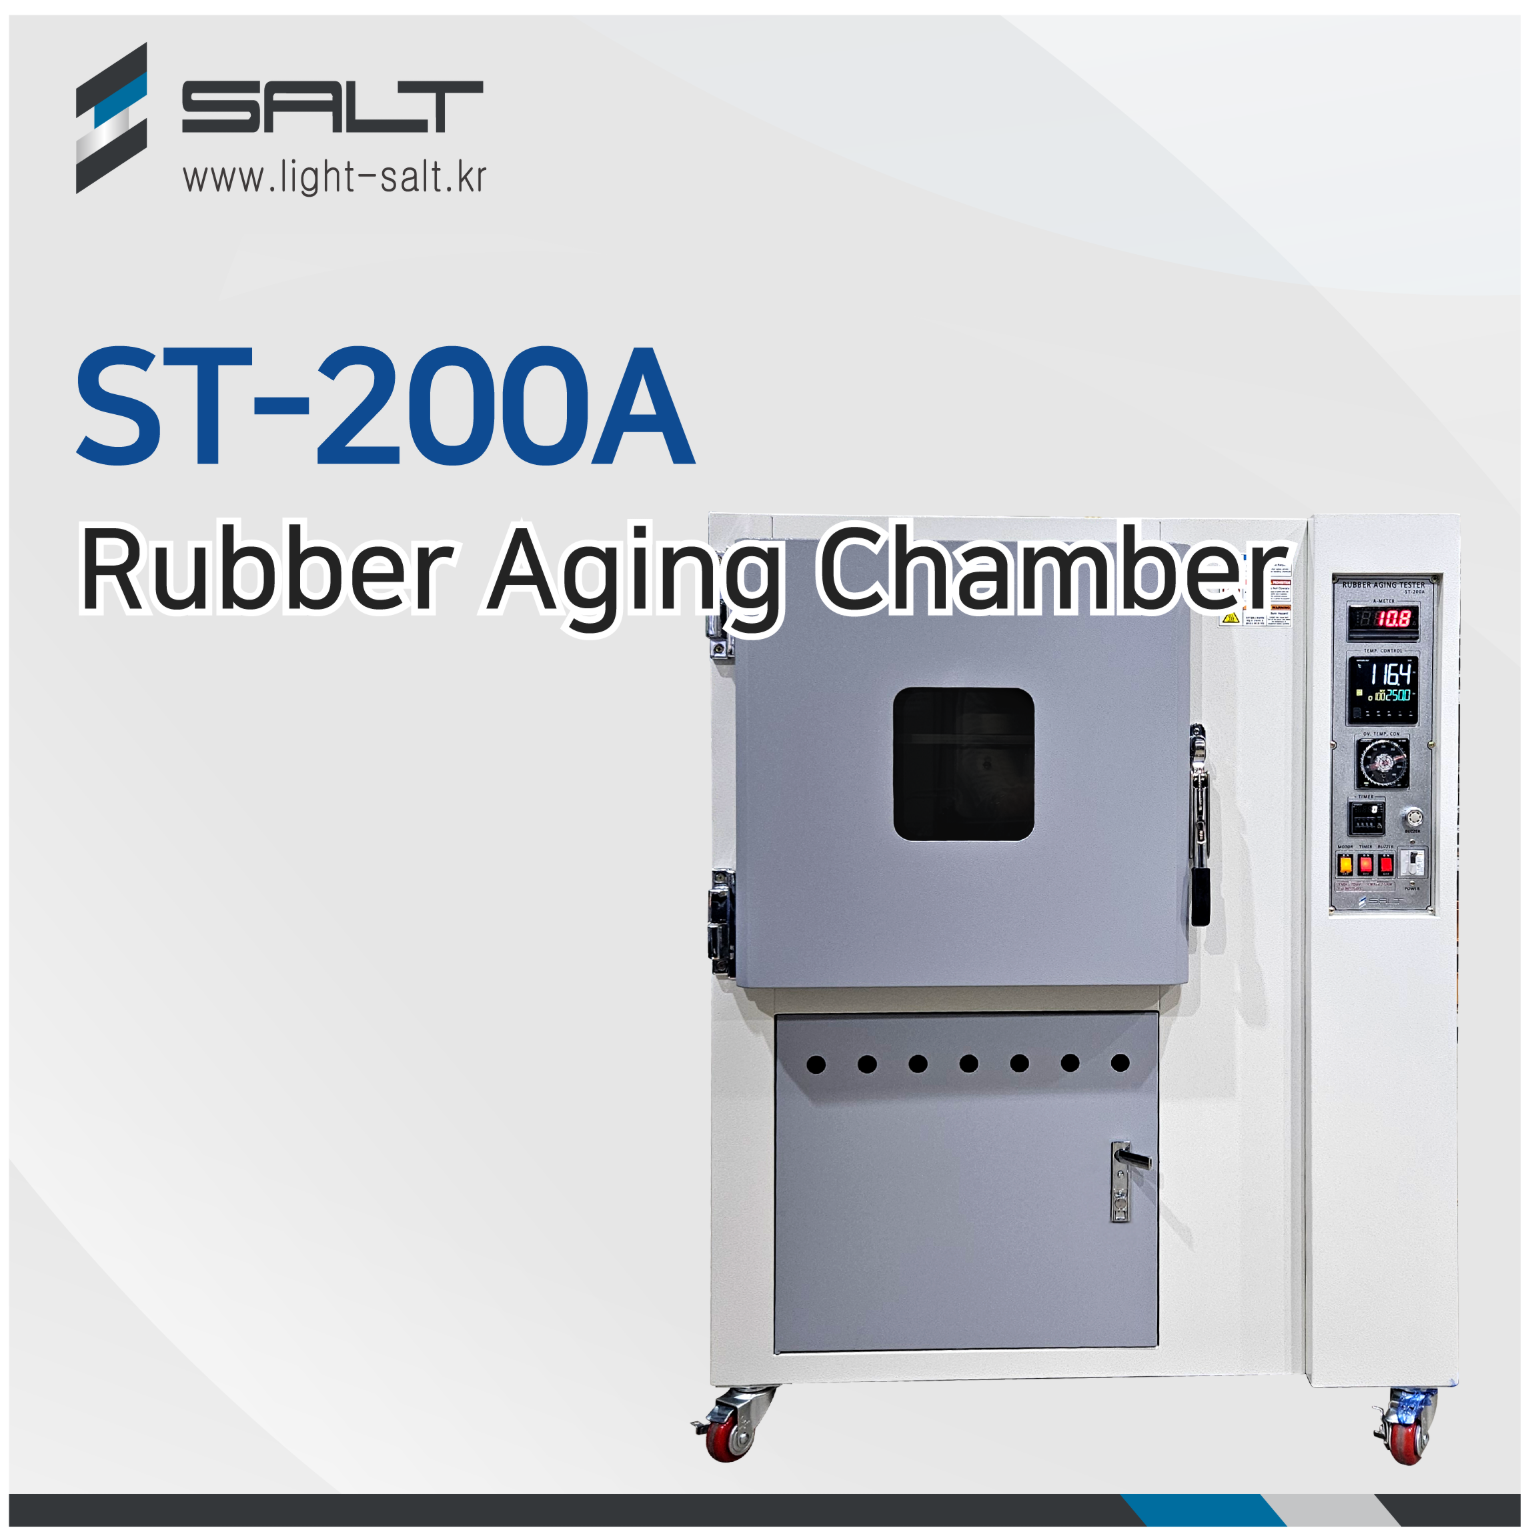
    ■ What is a Rubber Aging Test? A rubber aging test is a test in which rubber and elastomer materials are exposed to a high-temperature environment for a certain period of time, and the changes in physical properties before and after aging are compared to evaluate heat resistance and long-term durability. When rubber is affected by heat and oxygen, its molecular structure changes and its performance gradually deteriorates. Tensile strength decreases, elongation at break is reduced, and hardness (Shore A) increases. However, in actual service environments, it is not realistic to wait 5 or 10 years to confirm performance changes. Therefore, in testing, the temperature is increased to accelerate the degradation reaction, allowing long-term performance changes to be predicted within a short period  (several days to several weeks). In general, chemical reaction rates tend to increase about two times when the temperature rises by 10°C. This concept is based on the Arrhenius law. Using this principle, long-term usage conditions can be reproduced in a short period of time. Simply put, it is “a test that checks in advance how much rubber will harden (become stiff) or weaken (lose strength) after long-term use.”     ■ SALT Rubber Aging Test Chamber Specifications     ■ SALT Rubber Aging Test Chamber ST-200A   The SALT Rubber Aging Test Chamber secures high test reproducibility with precise temperature control of ±0.5°C and  minimizes deviation between specimens through a uniform hot air circulation structure. Temperature, rotation speed, and time can be independently controlled, allowing various test conditions to be set. It complies with ASTM D573 and KS B 5345 standards, ensuring reliable and standardized testing.         Salt-s@Light-Salt.kr

26.03.05

Step-Controlled Temperature & Load PLC Programmable Separate-Type Hot Press
INFORMATION

Step-Controlled Temperature & Load PLC Programmable Separate-Type Hot Press

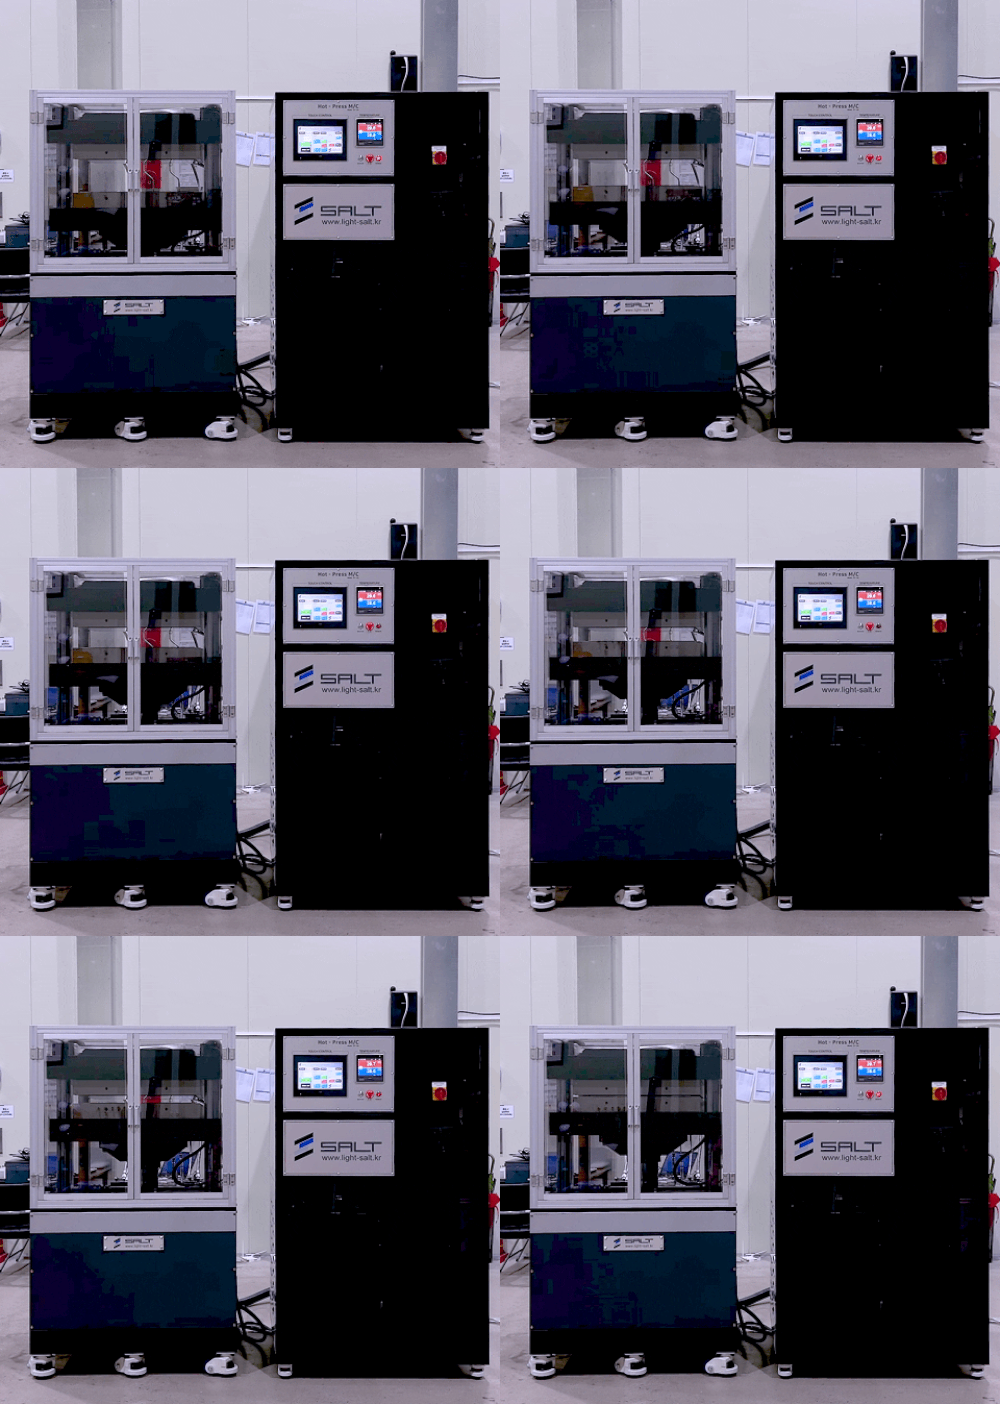
    Step-Controlled Temperature & Load PLC Programmable Separate-Type Hot Press   ✅ PLC automatic control of temperature, load, and time ✅ Step-by-step process setting (Step function) supported ✅ Improved test stability with preheating and pre-press functions ✅ Separate structure of press unit and control unit ✅ Cooling process supported       ■ Specifications         ■ Configuration     Frame         Control Panel     High-Temperature Cooling Chiller System       ■ Key Features     1. PLC Programmable Control Temperature, load, and time conditions can be set through a PLC program, enabling automatic operation and precise condition repeatability. 2. Step Function Temperature and load can be controlled step-by-step, allowing process simulation and step testing. 3. Preheating / Pre-Press Function Preheating of the platens and low-load pre-press settings before main pressing improve test stability and product quality. 4. Separate-Type Structure The press unit and control unit are structurally separated to minimize heat influence and enhance maintenance convenience. 5. Cooling Function A cooling process can be performed after pressing to improve molding stabilization and test reproducibility.                  "We value our relationship with you more than just selling our products."   Contact Salt for more information! Salt-s@Light-Salt.kr

26.03.05

Custom-Made Jig XY Sliding Punch Jig / Position-Adjustable Puncher Jig / Custom Punch
Accessories

Custom-Made Jig XY Sliding Punch Jig / Position-Adjustable Puncher Jig / Custom Punch

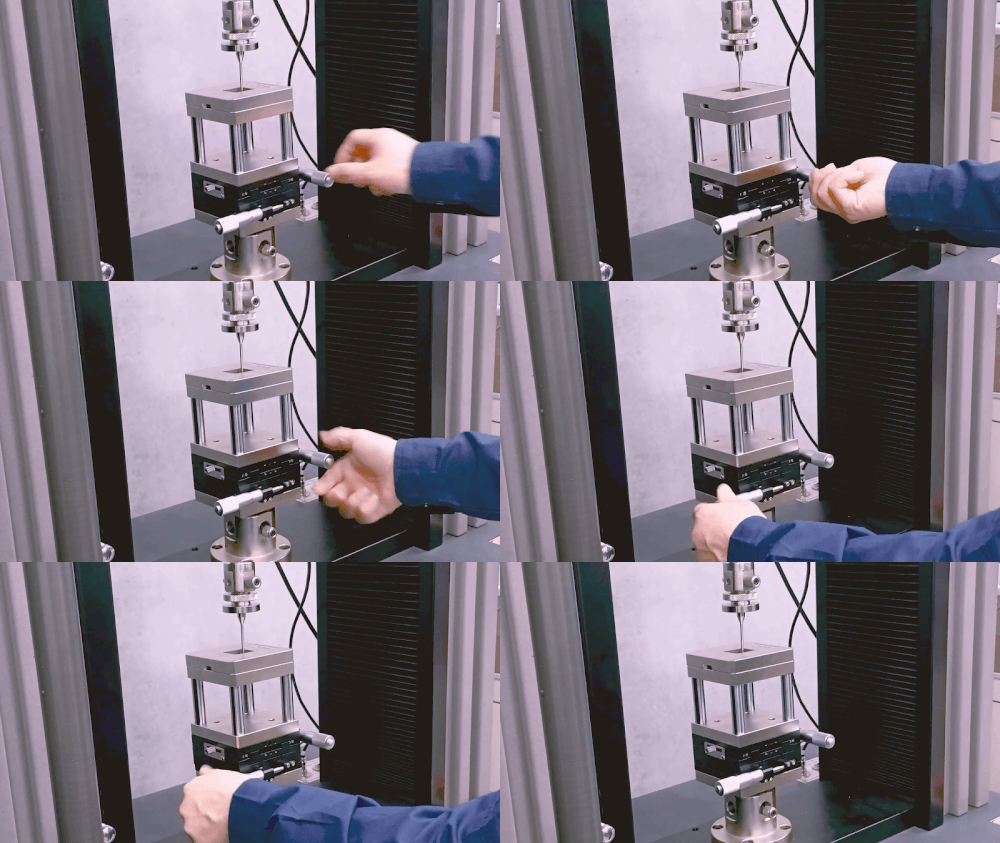
What is an XY Sliding Punch Jig? This jig is a custom-designed XY sliding punch jig, manufactured according to the specific testing requirements of our customer. It is designed to accurately align a punch with a specific machined position (a central circular hole) on the specimen before performing a punching test. A reference punching position is formed at the center of the specimen,  and proper testing can only be conducted when the punch mounted on the upper side is precisely aligned with this location. To meet these requirements, we developed the XY Sliding Punch Jig introduced here.     Structure and Features of the XY Sliding Punch Jig   This custom jig is equipped with XY sliding adjustment knobs mounted on the lower section,  allowing fine adjustment of the punch position along both the X- and Y-axes. Using the XY sliding mechanism, the punch can be precisely aligned with the central circular hole of the specimen. Once aligned, the upper grip is lowered to perform the punching (separation) test at the designated position.        Advantages of  XY Sliding Structure ✔ Easy punch alignment for improved test repeatability ✔ Minimization of specimen positioning errors ✔ Consistent test conditions during repeated testing ✔ Compatibility with a wide range of specimen sizes and shapes The jig structure can be modified and customized according to test standards,  specimen dimensions, and punch geometry,  and it is designed with compatibility with Universal Testing Machines (UTMs) in mind.      XY Sliding Punch Jig The XY Sliding Punch Jig is an optimal testing jig for punching tests that require precise position control. It can be widely applied, fr|om simple punching tests to detailed localized material property evaluations. If you require a jig tailored to your specific testing purpose, please feel free to contact us at any time.                  "We value our relationship with you more than just selling our products."  Contact Salt for more information!   Salt-s@Light-Salt.kr

26.01.30

2-Channel Heating Press ST-100-300kN / Hot Press / Heating Press / 2-Channel Hot Pres
INFORMATION

2-Channel Heating Press ST-100-300kN / Hot Press / Heating Press / 2-Channel Hot Pres

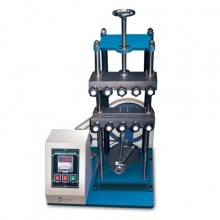
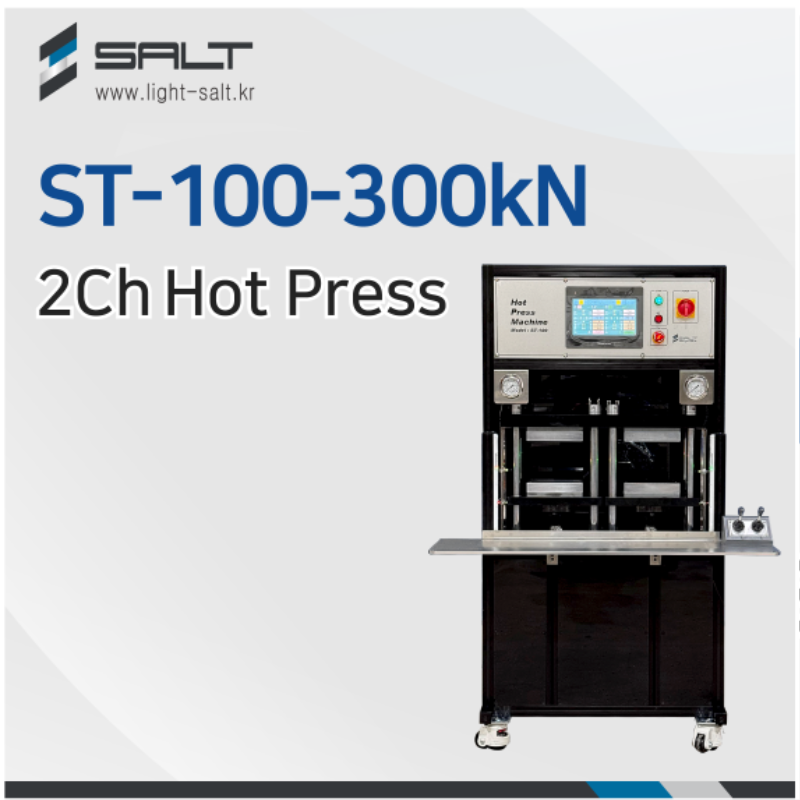
      What Is a 2-Channel Heating Press? A 2-channel heating press refers to a heating press system in which two independent temperature control channels are applied within a single machine. Each channel independently consists of the following components: ✅ Heater ✅ Temperature sensor (Thermocouple, PT100, etc.) ✅ Temperature controller In other words, this structure allows two separate heating zones to be independently controlled under different temperature conditions.   What Does “Channel” Mean? In a heating press, a channel does not simply refer to the number of heaters. It means one complete control loop that: detects temperature → controls it → and maintains it ✅ 1-channel: The entire system is heated under a single temperature condition ✅ 2-channel: Two separate zones can be controlled at different temperatures     2- Channel Heating Press The 2-channel structure in heating press allows precise and flexible control of heating conditions through two independent temperature control channels. Beyond simple heating, it significantly improves test reliability, molding quality, and process reproducibility.    1. Improved Molding Quality Through Independent Upper and Lower Temperature Control   The greatest advantage of 2-channel heating press is the ability to independently control the temperatures of the upper and lower heating plates. This enables optimized molding conditions tailored to material characteristics.   2. Convenient and Precise Position Control With Joystick Operation   2-channel heating press is equipped with a joystick control system for raising, lowering, and positioning the upper plate. This allows: ✅ Intuitive operation that anyone can easily use ✅ Fine position adjustment for easy specimen and mold setup ✅ Reduced setup time and improved work efficiency     3. Securing Test Reproducibility and Reliability In test molding and specimen preparation for material property testing, reproducing identical conditions consistently is critical. SALT’s 2-channel structure enables: ✅ Channel-specific temperature settings ✅ Stable temperature maintenance ✅ Independent pressure control for each unit As a result, test reproducibility is improved, and the reliability of test data is ensured.     4. Enhanced Compatibility With Various Materials and Processes The 2-channel heating press structure allows customized temperature profiles based on material characteristics. With a single system, users can respond to a wide range of materials and processing conditions.   5. Improved Heating Plate Temperature Uniformity When using large plates or wide specimens, temperature deviations between the center and edges of the plate can easily occur. SALT’s 2-channel heating press structure minimizes this issue by dividing and independently controlling heating zones, significantly improving overall plate temperature uniformity (±°C).     2-Channel Heating Press              "We value our relationship with you more than just selling our products."  Contact Salt for more information!   Salt-s@Light-Salt.kr www.light-salt.kr 

26.01.09

Pre-heating / Pre-press Heating Press / Hot Press / Heating Press
INFORMATION

Pre-heating / Pre-press Heating Press / Hot Press / Heating Press

    Pre-heating / Pre-press Heating Press   ✅Initial stage control is critical for overall hot press product quality  ✅Pre-heating and pre-press functions ensure stable and consistent results ✅Minimizes defects by stabilizing temperature distribution and pressure transfer ✅Reduces cycle time and improves process efficiency ✅Customized solutions including process parameters, temperature control, and mold design ✅Optimized for composite (CFRP/GFRP), rubber, and resin molding applications     Why do you need a Pre-heating / Pre-press Hot Press? When using a hot press, it is common to wonder, “The temperature is correct, but why does the product turn out differently every time?” Materials such as composites, rubber, and resin are highly sensitive to initial temperature distribution and pressure transfer.  These factors significantly affect product quality. That is why pre-heating and pre-press functions have become essential features in today’s hot press processes-especially  for composite materials (CFRP, GFRP), rubber, and resin molding.  These two functions stabilize initial temperature and pressure, reduce process variation, and help achieve consistent quality.      What are Pre-heating and Pre-press? Pre-heating is the stage where the mold and material are uniformly heated before full pressure is applied. ✅ Key Benefits of Pre-heating ■ Reduced heating variation → More uniform internal temperature ■ Prevention of thermal shock → Minimizes deformation caused by sudden temperature rise ■ Shorter main-pressing time → Reduces overall cycle time ■ Improved strength and curing uniformity → For low thermal-conductivity materials like composites or rubber, the presence or absence of pre-heating can greatly impact molding quality.  Pre-pressing applies low pressure before the full pressing stage. ✅ Key Benefits of Pre-press ■ Removes air pockets inside the material → Prevents delamination ■ Ensures the material spreads evenly inside the mold → Improves dimensional stability ■ Allows uniform pressure transfer during the main press → Reduces pressure variation ■ Improves product appearance and physical properties → Compared to presses without pre-press capability, the quality difference is significant.      Combined Benefits of Pre-heating + Pre-press When both functions are applied to a hot press, you can expect: ✅ Improved product quality consistency  ✅ Lower defect rate  ✅ Shorter cycle time  ✅ Longer mold and equipment lifespan ✅ Higher process repeatability and reliability      Where Do These Functions Work Best? ✅CFRP / GFRP composite molding ✅Rubber press molding ✅Thermoplastic resin compression ✅Film and sheet lamination ✅Laminated panels and board molding These materials rely heavily on initial temperature and pressure conditions—making a pre-heating  pre-press hot press extremely beneficial.      Pre-heating / Pre-press Heating Press    In hot press molding, the initial stage determines the overall product quality. Pre-heating and pre-press functions are core technologies that help maintain consistent results. Salt Co., Ltd. provides customized hot press solutions tailored to your process—including pre-heating  pre-press parameters, temperature control methods, and mold design. We specialize in optimized equipment for composite, rubber, and resin molding applications.              "We value our relationship with you more than just selling our products."  Contact Salt for more information!   Salt-s@Light-Salt.kr www.light-salt.kr

25.12.12

Artificial Joint Compression Jig / Joint Compression Fixture / Custom-Made Fixtures
Accessories

Artificial Joint Compression Jig / Joint Compression Fixture / Custom-Made Fixtures

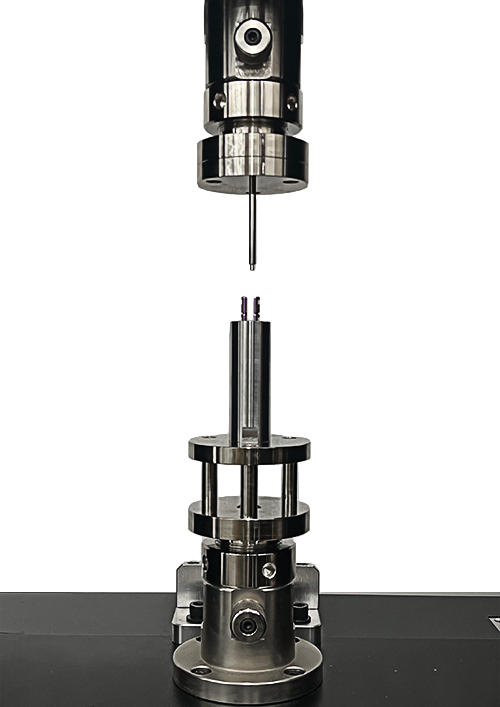
    What is an Artificial Joint Compression Jig?   An artificial joint compression jig is a dedicated testing fixture used on a universal testing machine (UTM) to apply precise and stable compressive loads to artificial joint components. It prevents tilting or eccentric loading during testing and keeps the loading axis perfectly aligned, ensuring highly reliable compression and deformation data. Simply put, it is used for Push-out (detachment) testing to verify whether an orthopedic screw inserted into a sleeve remains secured when subjected to external compressive forces.       Purpose of the Test   1) Evaluation of Fixation Stability After surgery, screws inside the body are repeatedly subjected to loads. This test checks in advance whether the screw may loosen or fall out of the sleeve. 2) Measurement of Compressive Strength A UTM is used to apply downward force until the screw pushes out of the sleeve, and the load at that moment is recorded. 3) Verification of Joint Design It evaluates whether the sleeve structure, screw thread design, and engagement depth can withstand real-world loading conditions.         Relevant International Standards   ■ ASTM F543 Standard test methods for metallic medical bone screws. ■ ASTM F1820 Standard test method for push-out/pull-out strength of modular implant components. ■ ASTM F384 Standard specification and test methods for metallic bone plates.        Features of SALT’s Artificial Joint Compression Jig   ✅ Upper Jig The upper jig transmits the compressive load fr|om the testing machine directly to the specimen. It is designed with a finely aligned rod tip so that the load is applied precisely at the center of the specimen. ✅ Guided Lower Jig Structure  The lower jig includes a vertical shaft with upper and lower ring structures. This design:   Prevents the specimen fr|om tilting or becoming eccentric during compression Maintains perfect alignment between the upper rod and lower specimen Ensures consistent load transmission even during repeated compression testing      SALT’s Custom-Made Artificial Joint Compression Jig   SALT Co., Ltd. provides custom-designed jigs for artificial joint compression testing tailored to each customer’s requirements.  Based on relevant international standards, we design fixtures suitable for compression, fatigue, and static loading tests of various implants such as hip and knee joints. We offer custom jigs optimized for: ■  Accurate load transfer ■  Repeatable test results ■  Specific specimen shapes and test conditions ■  Full compatibility with universal testing machines    We deliver the most suitable compression jig solution for research institutes, hospitals, and testing laboratories performing durability testing of artificial joints.             "We value our relationship with you more than just selling our products."  Contact Salt for more information!   Salt-s@Light-Salt.kr www.light-salt.kr

25.11.21

Melt Flow Tester / Melt Index Tester / Melt Flow Index / MFI / MFR
INFORMATION

Melt Flow Tester / Melt Index Tester / Melt Flow Index / MFI / MFR

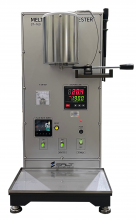
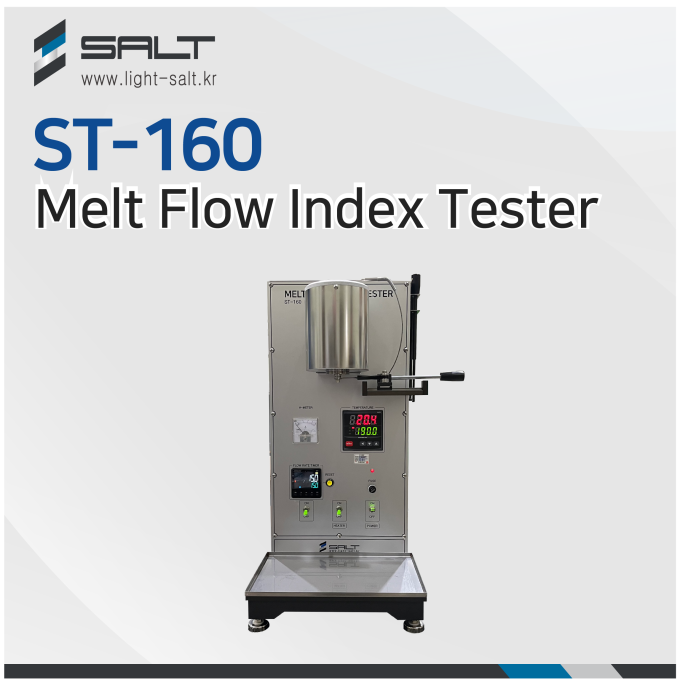
  What is a Melt Flow Tester?   A melt flow tester is a device that quantitatively measures how easily a material flows and deforms under specific heat and load conditions. It is essential for evaluating the quality of materials whose viscosity changes significantly with temperature, such as thermoplastic plastics, rubber, compounds, asphalt, and wax-based materials. Flowability is a key variable in predicting how a material will behave during molding processes such as injection and extrusion. For this reason, it is widely used as an important indicator for production quality control (QC).     Principle of Melt Flow Testing   1. The material is melted at a specified temperature. → As temperature increases, viscosity decreases.   2. A constant load is applied fr|om above. → A consistent force pushes the material downward.   3. The amount of material extruded through a narrow die is measured. → A larger output indicates higher flowability (lower viscosity) → A smaller output indicates lower flowability (higher viscosity)   In other words, melt flow testing determines viscosity by measuring how much molten material flows through the die under a constant load.    Salt Co., Ltd. Melt Flow Tester   The melt flow tester fr|om Salt Co., Ltd. features highly precise temperature control, an automatic cutting mechanism, precisely machined cylinders and dies, and an intuitive user interface. It fully complies with the relevant standards and ensures maximum repeatability and reproducibility.     ✅️Contents     Included Components     ✅️Melt Flow Tester           "We value our relationship with you more than just selling our products."  Contact Salt for more information!  Salt-s@Light-Salt.kr www.light-salt.kr

25.11.07

Webbing Grip / Roller Grip / Capstan Grip for Belt Tensile Test
Accessories

Webbing Grip / Roller Grip / Capstan Grip for Belt Tensile Test

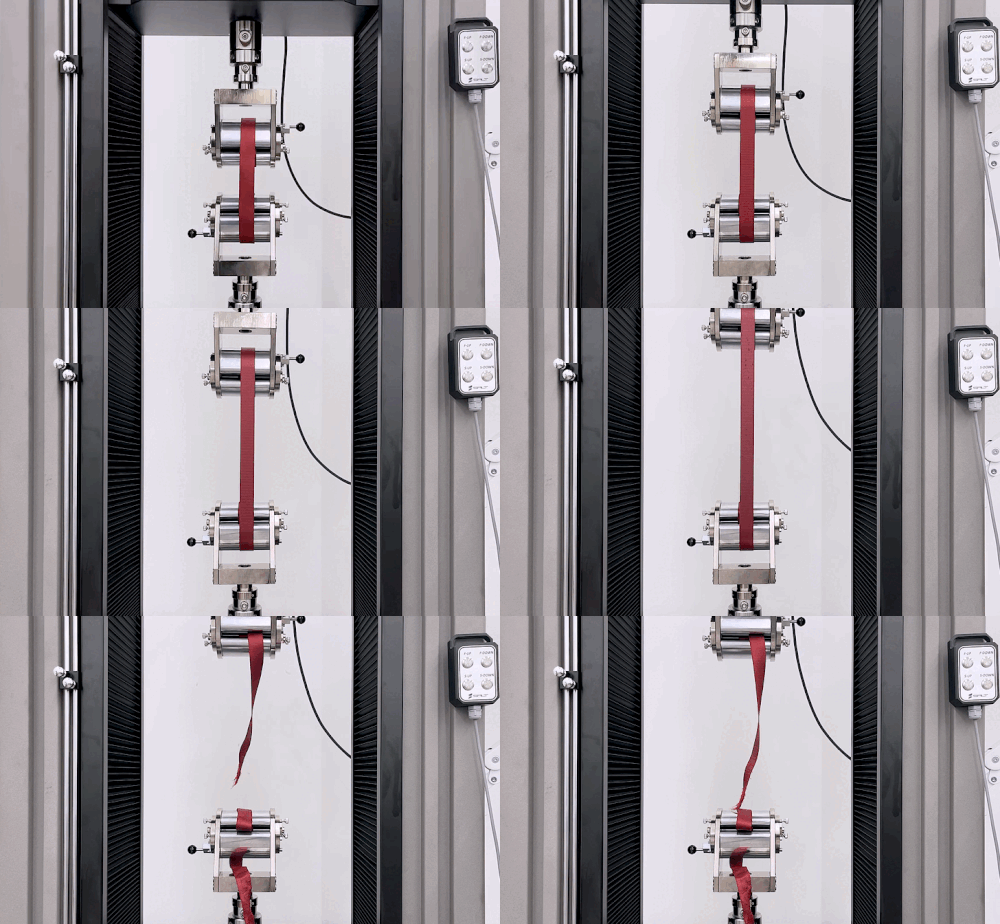
What is a Webbing Grip?     A Webbing Grip is a specialized fixture mounted on a Universal Testing Machine (UTM) to hold tensile specimens made of webbing, belts, seat belts, harnesses, or textile straps. This grip is designed to firmly secure thin, wide, and flexible strip materials, allowing load to be applied without slippage. Since webbing materials can easily slip or be damaged during tensile testing, it is essential that the load is evenly distributed and the specimen is properly supported.   Structure and Working Principle of a Webbing Grip   A webbing grip typically consists of an upper grip and a lower grip, both attached to the UTM. During the test, the crosshead of the testing machine moves upward, applying tensile force to the specimen, while the grips hold it securely to measure tensile strength and elongation. The key feature of a webbing grip is its load distribution mechanism that prevents the specimen fr|om slipping. To achieve this, the grip may include rollers, rubber pads, serrated clamping faces, or wrapping structures depending on the test requirements.     Capstan-Type (Roller) Webbing Grip  A Capstan-Type Webbing Grip holds the specimen by wrapping it around a cylindrical roller, utilizing frictional force to maintain grip. This structure ensures that the load is evenly distributed along the specimen, minimizing slippage or damage. To prevent premature breakage at the gripping area, the webbing is typically wrapped at an angle of 180°–270° around the roller. A proper tensile test result is obtained when the webbing fractures at the center portion of the specimen, not near the clamping area. SALT’s Capstan-Type Webbing Grip is engineered to provide stable and repeatable test results under these conditions.        Custom-Made Accessories by SALT  SALT designs and manufactures a wide range of fixtures and testing accessories for universal testing machines according to international standards such as ISO, ASTM, and KS. Since each test requirement varies depending on the specimen geometry and purpose, we also offer custom-designed grips and accessories tailored to non-standard, special, or unique materials.            "We value our relationship with you more than just selling our products."  Contact Salt for more information!   Salt-s@Light-Salt.kr www.light-salt.kr

25.10.24

Hose Cutting Jig / Hose Cutting Test / Custom-Made Jig
INFORMATION

Hose Cutting Jig / Hose Cutting Test / Custom-Made Jig

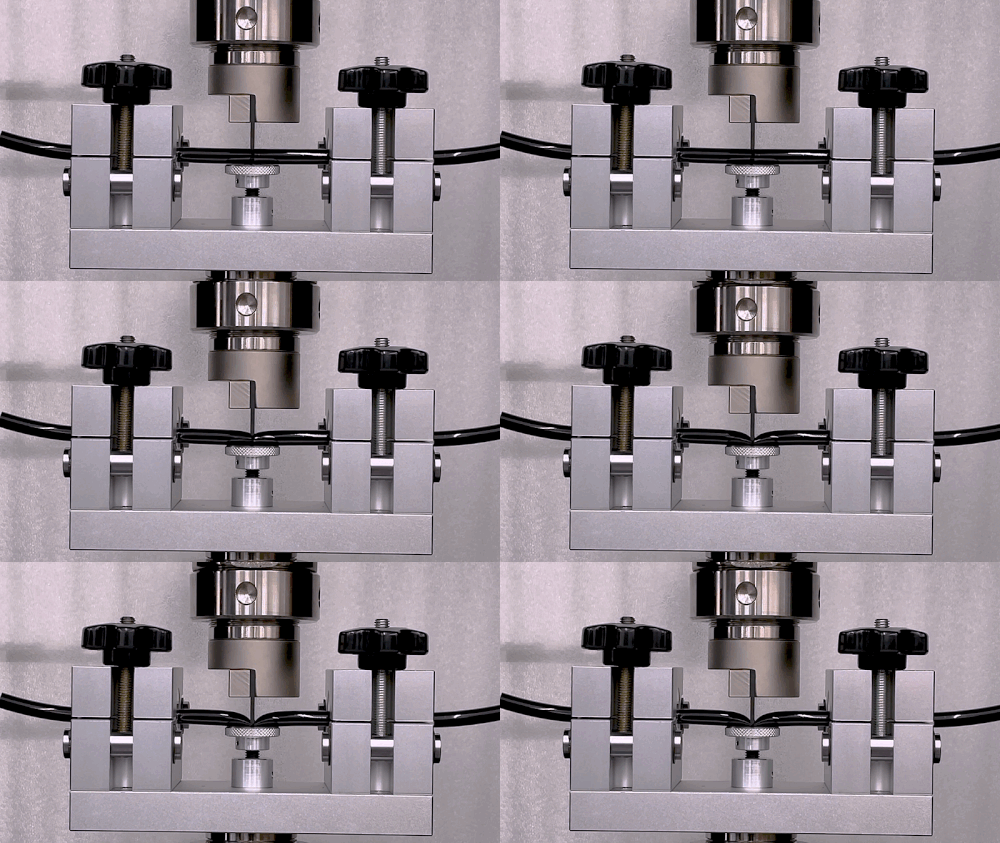
What is a Hose Cutting Jig?         A hose cutting jig is an auxiliary device designed to cut various hoses—such as rubber hoses, plastic hoses, and hydraulic hoses—at a precise length and angle. It is widely used in industrial sites, laboratories, and testing environments, and plays an especially important role in specimen preparation prior to material property testing. Unlike a simple manual cut, this jig is used as a dedicated accessory mounted on a Universal Testing Machine (UTM). It allows hoses to be cut under controlled load and speed conditions while simultaneously collecting valuable data such as load and displacement. You can obtain the following information: ✅ Cutting Load → Maximum load required to cut the hose ✅ Material Comparison → Cutting difficulty of rubber hoses, reinforced fiber hoses, plastic hoses, etc. ✅ Quality Control → Verification of cutting force consistency across the same lot or production line ✅ Durability Evaluation → Detection of degradation or hardening by monitoring changes in cutting force     Key Features of SALT’s Hose Cutting Jig   ✅ Stable Clamping Structure         The jig is designed with a dual-side clamping mechanism that firmly holds the hose, preventing movement or vibration during cutting. The black screw handles allow for quick and easy tightening or release, enhancing work efficiency.     ✅ Compatible with Various Sizes (Interchangeable Insert Blocks)     The jig comes with interchangeable insert blocks to accommodate hoses with inner diameters ranging fr|om 7 mm to 14 mm. By selecting the appropriate block for each specimen, consistent alignment is ensured, enabling precise cutting.     ✅ Adjustable Height for Different Specimen Thicknesses     The central screw allows fine adjustment of jig height, ensuring that the blade contacts the hose at the exact cutting position according to its outer diameter and thickness. This guarantees a uniform and nearly perfect perpendicular cut.       ✅ Guaranteed Right-Angle Cutting     The cutting blade descends vertically fr|om above, providing an exact 90° cut. This meets the requirements of international testing standards (ISO, ASTM, etc.), which demand specimens to be cut cleanly and perpendicularly.      SALT UTM + Hose Cutting Jig   SALT designs and manufactures custom jigs tailored to customer requirements and provides specimen preparation solutions compliant with ISO and ASTM standards. When combined with SALT’s Universal Testing Machines, the jig establishes an optimized testing environment for accurate and reliable results.                   "We value our relationship with you more than just selling our products."  Contact Salt for more information!   Salt-s@Light-Salt.kr www.light-salt.kr

25.09.19

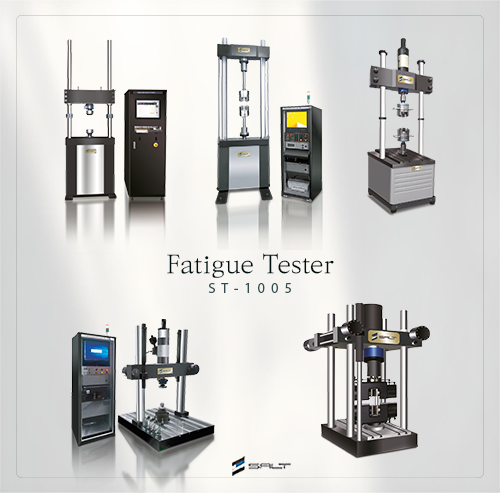
Hydraulic Servo Fatigue Testing Machine
INFORMATION

Hydraulic Servo Fatigue Testing Machine

What is a Fatigue Testing Machine?         A fatigue testing machine applies repetitive loads (tensile, compressive, bending, torsional, etc.) to a material or product in order to determine the point at which cracks occur or failure takes place over time.  This evaluates fatigue failure, which occurs not fr|om a single large force, but fr|om the accumulation of small, repeated forces as experienced in daily use. The results obtained fr|om fatigue testing are directly used for product durability, safety, and lifetime prediction.  For example, fatigue testing is essential in nearly all fields where repeated loads are applied—automotive engine components, aircraft wings, railway rails, construction structures, and even medical devices such as dental implants. Therefore, a fatigue testing machine goes beyond simply measuring the “strength a material can withstand.” It is a key instrument for ensuring reliability and quality control under actual service conditions.     Specifications of SALT’s Fatigue Testing Machine       Features of SALT’s Fatigue Testing Machine   ✅ Multi-purpose testing available: Supports compressive fatigue testing, bending fatigue testing, and tensile fatigue testing ✅ Hydraulic servo cylinder applied: Equipped with SALT’s in-house developed no-packing cylinder (Hydraulic Static Bearing Type) -Minimizes friction, maximizes durability -Maintains stable performance even during long-duration high-speed tests ✅ Test speed range: Standard 1 ~ 30 Hz / up to 100 Hz depending on specimen conditions ✅ Special chamber-type machine production available: Proven case of a large chamber-type fatigue testing machine approx. 5 m in height ✅ Enhanced safety and convenience design: Provides operator-centered solutions ✅ Custom-built available: Supports tailored manufacturing according to user’s required capacity and test conditions               "We value our relationship with you more than just selling our products."  Contact Salt for more information!   Salt-s@Light-Salt.kr www.light-salt.kr

25.09.11

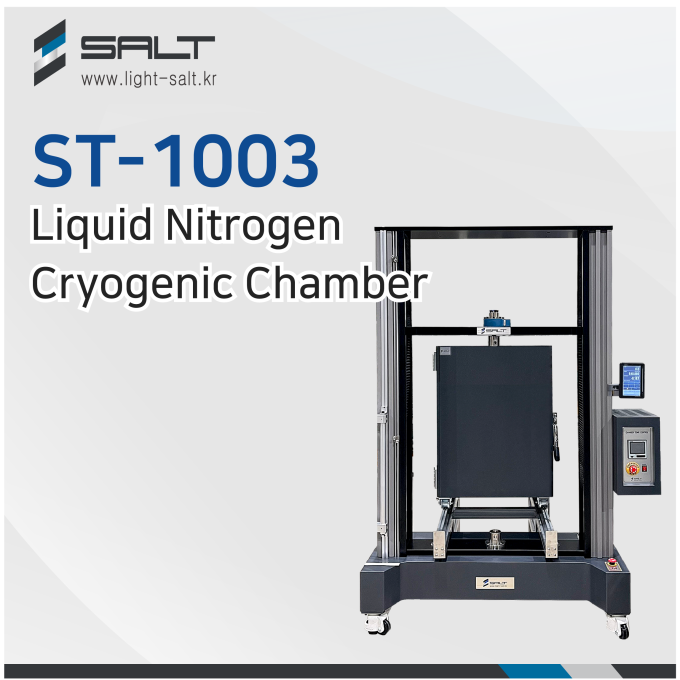
Liquid Nitrogen Cryogenic Chamber ST-1003
Custom Test Equipment

Liquid Nitrogen Cryogenic Chamber ST-1003

    Liquid Nitrogen Cryogenic Chamber ST-1003    ✅ Wide temperature range: fr|om room temperature down to –150 ℃ ✅ Fast cooling speed: Rapidly reaches the desired temperature through liquid nitrogen injection ✅ Precise control: Maintains a stable test environment within ±1–2 ℃ accuracy     What is a Liquid Nitrogen Chamber?    When conducting material tests, it is often necessary not only to test at room temperature, but also to examine how materials behave under extreme environmental conditions. In particular, in the aerospace, automotive, and energy industries, tests that reproduce cryogenic environments such as –150 ℃ are essential. The equipment required for this purpose is the Liquid Nitrogen Chamber. A liquid nitrogen chamber uses liquid nitrogen (LN₂) as a cooling source to control the internal temperature at cryogenic levels. It can stably achieve environments below –150 ℃, which are difficult to reach with conventional refrigeration systems, and is widely used in material testing, product reliability testing, and cryogenic research.     Specifications of SALT Liquid Nitrogen Chamber     Depending on your testing environment, the temperature range, chamber size, and interface can be customized to order.    Features of SALT ST-1003 Liquid Nitrogen Chamber ST-1003 Liquid Nitrogen Chamber enables various mechanical tests— such as tensile, compression, and bending tests under cryogenic conditions—to be performed under the same conditions as the actual usage environment. ✅ Wide temperature range: fr|om room temperature down to –150 ℃ ✅ Fast cooling speed: Rapidly reaches the desired temperature through liquid nitrogen injection ✅ Precise control: Maintains a stable test environment within ±1–2 ℃ accuracy             "We value our relationship with you more than just selling our products."  Contact Salt for more information!   Salt-s@Light-Salt.kr www.light-salt.kr

25.08.29

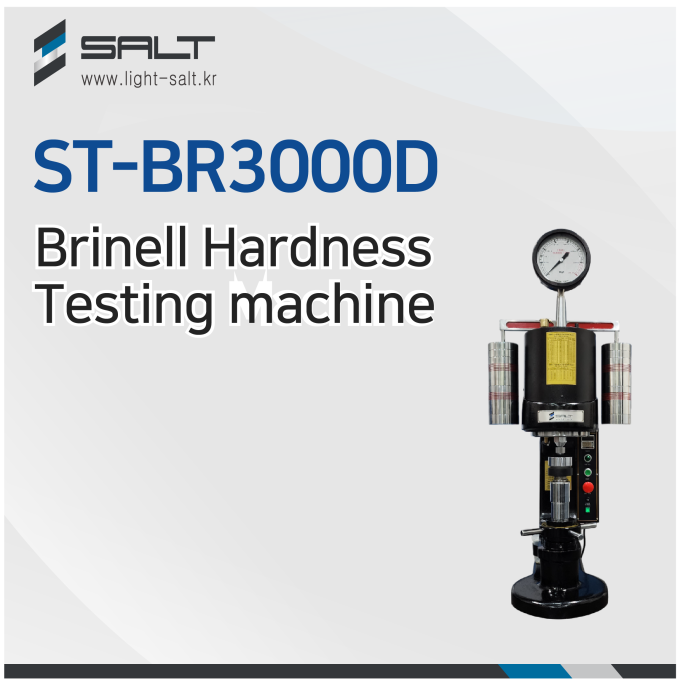
Brinell Hardness Tester ST-BR3000D
INFORMATION

Brinell Hardness Tester ST-BR3000D

    What is a Brinell Hardness Tester?     A Brinell hardness tester is a device used to measure the hardness of metals or materials. It calculates hardness by pressing a hardened steel ball or tungsten carbide ball into the specimen with a constant load and measuring the size of the indentation left behind.    Main Features ✅ Not sensitive to fracture or residual deformation, making it suitable for testing large structures. ✅ Indentation is applied over a wide area, providing an average hardness value → ideal for materials with non-uniform structures such as cast iron and cast steel. ✅ Since the indentation is relatively large, it is not suitable for thin materials or small components. ✅ Not applicable for very hard materials such as hardened steels or ceramics.     Principle of the Brinell Hardness Test   1. A ball, typically 10 mm in diameter, is pressed into the specimen surface with a heavy load (500–3000 kgf). 2. The load is maintained for a specified period and then removed. 3. The diameter of the indentation is measured. 4. The Brinell Hardness Number (BHN) is calculated using the indentation size and applied load.       P : Applied load (kgf) D : Ball diameter (mm) d : Indentation diameter (mm) Features of SALT’s Brinell Hardness Tester         ✅ Dial Gauge System → Enables easy and intuitive reading of indentation values. ✅ Wide Load Range → Suitable for various metallic materials, fr|om soft metals to medium-hard metals. ✅ Robust Construction → Ensures stable testing even with heavy specimens. ✅ Easy Operation → Testing can be performed effortlessly with just the power switch and test lever.      "We value our relationship with you more than just selling our products."  Contact Salt for more information!   Salt-s@Light-Salt.kr www.light-salt.kr

25.08.22

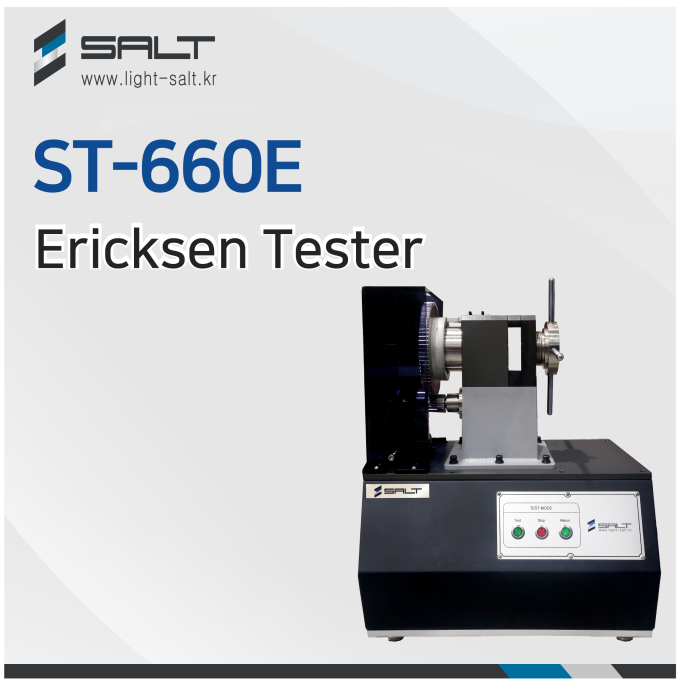
Erickson Testing Machine ST-660E
INFORMATION

Erickson Testing Machine ST-660E

What is an Erickson Testing Machine?   The Erickson testing machine measures the depth (IE value, mm) at which the first crack occurs when a thin metal sheet is bulged upward by a spherical punch. In simple terms, it evaluates “how far the sheet can stretch without tearing.” By standardizing factors such as punch speed, clamping force, and lubrication, highly reproducible quality indicators can be obtained.  This makes the test extremely useful for predicting wrinkling or cracking risks in forming processes for automotive body panels, appliance housings, beverage cans, and more.    Principle of the Erickson Test         In the Erickson test, a thin metal sheet is clamped onto a die, and a spherical punch presses into its center, forming a dome shape. As the punch advances, the sheet stretches until the first crack appears at the pole (center). The test stops at this point, and the punch depth is recorded as the Erickson value (IE value). A higher value indicates better stretchability and superior formability of the metal sheet.     Difference fr|om Tensile Testing    Since both methods evaluate the ductility of a material, the Erickson test may seem conceptually similar to a tensile test.  However, there is a key difference: Tensile test: The material is pulled in a single direction to measure elongation. Erickson test: The sheet expands in all directions as it forms a dome, and formability is assessed based on the depth at which cracking occurs at the center. A simple analogy would be: Tensile test = a tug-of-war Erickson test = blowing up a balloon      International Standard   ASTM E2218 – Standard Test Method for Evaluating Formability of Sheet Metals Using the Erickson Test ✅Applicable range: Thin sheet metals of about 0.2 to 2.0 mm thickness (steel, aluminum, stainless steel, etc.) ✅Test method: Using an Erickson testing machine, a spherical punch is pressed into the sheet until the first crack occurs, and the punch depth is measured. ✅Purpose: To quantitatively evaluate sheet metal formability → widely used in material comparison, quality control, and new material development.      Salt Co., Ltd. Erickson Testing Machine                "We value our relationship with you more than just selling our products."  Contact Salt for more information!   Salt-s@Light-Salt.kr www.light-salt.kr

25.08.22

What is a Peel Test?
INFORMATION

What is a Peel Test?


  What is a Peel Test?    A Peel Test is a test method used to quantitatively evaluate the adhesive strength between two bonded materials. In other words, it measures how much force is required to separate materials that have been joined by tape, film, or adhesive—allowing you to assess the quality and performance of the bonded state.   During a peel test, the bonded specimen is pulled apart at a specific angle and speed, and the force generated as the adhesive interface separates is measured. The result is expressed as Peel Strength, typically in units such as N/25mm or N/m. There are several types of peel tests, including the 90-degree peel, 180-degree peel, and T-peel tests. The appropriate test type is selected depending on the materials and the testing purpose.     90-Degree Peel Test     In this test, one side of the bonded specimen is fixed on a flat surface, while the other side is pulled vertically at a 90-degree angle. Commonly used to evaluate the adhesion of films or tapes bonded to rigid substrates such as metals or plastics. As the peel angle remains constant throughout the test, accuracy and reproducibility are excellent. Performed according to standards such as ASTM D903.      180-Degree Peel Test     In this method, the bonded specimen is completely folded back (180 degrees) and pulled backward to peel it off. Mainly used for flexible materials like films, labels, and tapes. Ideal for evaluating uniformity of adhesion across the entire bonded surface. Since there is minimal friction or bending during the test, it accurately measures pure adhesive force. Conducted according to ASTM D3330 and similar standards.       T-Peel Test        This method involves bonding two flexible specimens, then pulling the ends apart upward and downward, creating a T-shape as they separate. Suitable for flexible materials such as film-to-film, nonwoven fabrics, laminates, etc. Visually reveals any non-uniform adhesion or interlayer separation during testing. Performed according to ASTM D1876.        Testing Equipment    To perform peel tests accurately and reliably, testing machines with precise load control and high repeatability are essential. Our Universal Testing Machines (UTM) are optimized for various peel tests such as 90-degree, 180-degree, T-peel, and drum peel tests. They are equipped with precise load measurement, speed control, and automated data analysis functions, ensuring compliance with both ASTM and ISO standards.   We also provide dedicated jigs and grips tailored to each test method. For specimens with unique shapes or specific test requirements, we offer customized design and manufacturing services.              "We value our relationship with you more than just selling our products."  Contact Salt for more information! Salt-s@Light-Salt.kr www.light-salt.kr      

25.08.05

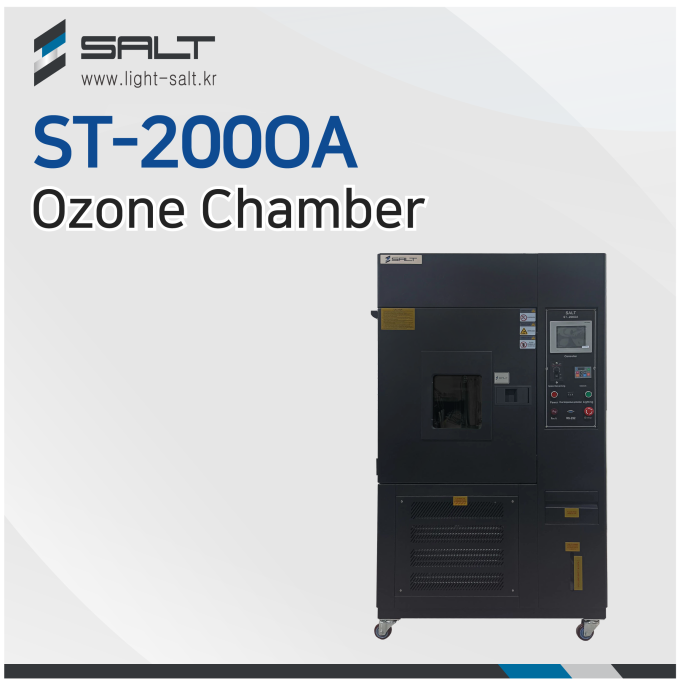
ST-200OA Ozone Chamber
INFORMATION

ST-200OA Ozone Chamber

What is an Ozone Chamber?         Ozone (O₃) is a molecule composed of three oxygen atoms. It exists in small amounts in the atmosphere and is known for its powerful oxidizing properties. Due to its strong oxidative action, it can degrade or damage polymer materials such as rubber and plastics. An ozone chamber artificially generates ozone gas at a specified concentration inside a sealed chamber and exposes test specimens to evaluate how much the material deteriorates due to ozone exposure.     Purpose of Using an Ozone Chamber   1) Evaluation of Ozone Resistance   This test determines how well a material can withstand ozone exposure. Polymeric materials such as rubber, thermoplastic elastomers, and plastics can crack or degrade due to ozone. Example: Testing how long a car wiper blade made of rubber can withstand ozone exposure.      2) Product Life Prediction and Quality Control   The test evaluates the aging speed and durability of products that will be exposed to ozone for extended periods in real-life conditions. By assessing the possibility of premature failure or deterioration caused by ozone, manufacturers can reduce defect rates and improve product reliability.     3) Compliance with International Standards    Many international test standards (e.g., ASTM, ISO, JIS) require ozone resistance testing. An ozone chamber is an essential device to perform tests that meet these international certifications and supply requirements.     4) Accelerated Aging Test Simulating Real Usage Environments    The chamber can reproduce the effects of ozone exposure—normally taking months or years—within a short testing period. By precisely controlling ozone concentration, temperature, and humidity inside the chamber, realistic and accelerated aging tests can be conducted.     Specifications of SALT's Ozone Chamber           SALT’s Ozone Chamber ST-200OA    The ST-200OA ozone chamber by SALT Co., Ltd. is a precision testing device designed to evaluate the ozone resistance of rubber and plastic materials. It offers precise control of ozone concentration, wide-range temperature and humidity control, and a stable air circulation system—ensuring reliable and consistent test results.            "We value our relationship with you more than just selling our products."   Contact Salt for more information!   Salt-s@Light-Salt.kr www.light-salt.kr  

25.08.01

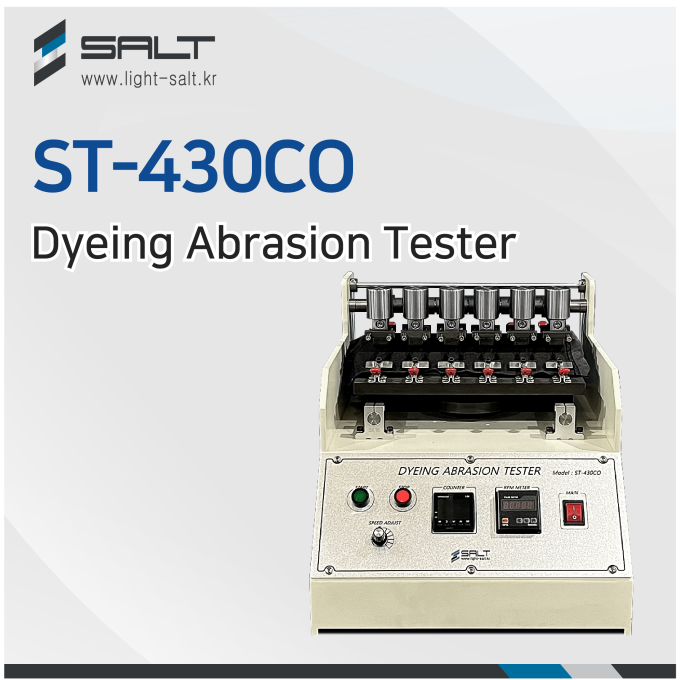
Dyeing Abrasion Tester ST-430CO
Custom Test Equipment

Dyeing Abrasion Tester ST-430CO

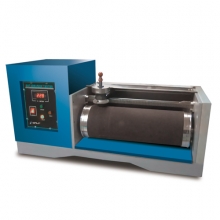
  What is Dyeing Abrasion Fastness?   One of the most common issues with dyed fabrics or textile products is color transfer or fading. Especially when color rubs off onto clothes or other materials due to friction, it becomes a critical factor in product quality assessment. If a fabric has poor abrasion fastness, it may stain other clothing, furniture, or materials during use. That’s why this test is especially important in industries such as apparel, bags, automotive interiors, sofas, and other textile products. To prevent such issues in advance and to ensure durability and quality of the product, a dyeing abrasion test is conducted.      Principle of the Dyeing Abrasion Test The test specimen (dyed fabric) is fixed on the test table. The tester includes a standard 200g rubbing arm, and additional weights of 300g and 800g can be added to adjust the total mass. The rubbing arm moves back and forth over the surface of the test specimen with a consistent load, rubbing multiple times to evaluate how well the dye withstands abrasion (i.e., whether it smears or fades).     Salt Co., Ltd.’s Dyeing Abrasion Tester The Dyeing Abrasion Tester fr|om Salt Co., Ltd. is designed to evaluate color transfer caused by rubbing, by performing back-and-forth abrasion motions under constant load and speed.     ✅ Simple structure & intuitive operation The test starts easily by simply fixing the specimen and placing the rubbing weight — allowing anyone to operate it with minimal training. ✅ Adjustable load weight (200g ~ 1kg) The basic rubbing arm weighs 200g, and additional 300g and 800g weights can be added to achieve 500g or 1kg total, enabling compliance with various standards. ✅ Stable repeatability The test delivers consistent speed and pressure, ensuring excellent repeatability and reliable results. ✅ Durable design Designed with robust components such as the abrasion slide and fixing units, the machine withstands repeated industrial use. ✅ Adjustable number of rubbing cycles The number of abrasion cycles can be set freely to meet specific test standard requirements.           "We value our relationship with you more than just selling our products."  Contact Salt for more information!   Salt-s@Light-Salt.kr www.light-salt.kr  

25.07.25

Brittle VS Ductile
INFORMATION

Brittle VS Ductile

  When designing or testing a product, you may ask questions like, "Which material is safer?" or "Can it withstand impact?" Glass shatters easily, while wire stretches for a long time before breaking. The two most basic and important material properties that explain this difference are Brittleness and Ductility. Today, we will easily explain the differences between these two material properties.    What is Brittleness?    A property where the material breaks suddenly without elongating. Brittle materials hardly elongate when force is applied fr|om the outside, and they are characterized by sudden fracture due to internal cracks. Although these materials appear hard and strong, they are actually very weak against impact.   ✅ Characteristics 1.Low elongation (barely stretches) 2.Sudden fracture 3.Poor energy absorption → easily breaks 4.Fracture surface is rough and sharp   ✅ Typical examples 1.Glass 2.Ceramic 3.Concrete 4.Cast iron When you drop a glass cup on the floor, it instantly shatters into pieces — this is the typical behavior of a highly brittle material.      What is Ductility?   A property where the material stretches significantly and endures well before breaking. Ductile materials elongate significantly when force is applied externally before breaking. In other words, they can withstand a lot of deformation before breaking, so they absorb energy well, are strong against impact, and show necking (gradual narrowing) rather than sudden breakage when fractured. ✅ Characteristics Summary 1.High elongation (stretches well) 2.Gradual deformation and fracture 3.Good energy absorption 4.Fracture surface is smooth and stretched   ✅ Typical examples 1.Copper 2.Aluminum 3.Mild steel 4.Gold When you pull a wire or aluminum foil, it doesn’t break easily. Instead, it stretches a lot before finally breaking. This is the typical behavior of a ductile material.  Brittleness vs Ductility on a Stress-Strain Graph?     Factors that Affect Brittleness and Ductility   ✅ Material composition → The more carbon in steel, the more brittle it becomes. ✅ Temperature → Most metals become more brittle as the temperature decreases. ✅ Defects and cracks → Even ductile materials can fracture in a brittle manner if they have microcracks. ✅ Processing condition (e.g., heat treatment) → Cold-worked metals often show reduced ductility and increased brittleness. ✅ Grain size → Finer grain size generally improves ductility in metals.       Checking Brittleness / Ductility with Salt's Universal Testing Machine     Salt Co., Ltd.'s ST-1000 Series Universal Testing Machine can precisely analyze these two properties.   ✅ Provides accurate stress-strain graph → Records deformation in real time as load is applied to the specimen. → Brittle materials show short, steep graphs, while ductile materials show long, gradual graphs.     ✅ Equipped with automatic measurement and analysis features  → Key points such as yield point, maximum load point, and fracture point are automatically marked, making analysis easy.   ✅ High-resolution load cell and extensometer options → Even small deformations can be measured precisely, allowing detailed analysis of brittle materials like glass.     ✅ Compatible with various specimens  → Can test various materials such as metals, plastics, rubber, and composites. → To prevent deformation and ensure accurate test results, Salt designs and manufactures custom grips optimized for the material's properties.     ✅ Complies with international testing standards → Tests can be performed based on ASTM, ISO, and other global standards, ensuring reliable and standardized results.    "We value our relationship with you more than just selling our products."  Contact Salt for more information!   Salt-s@Light-Salt.kr www.light-salt.kr

25.07.18

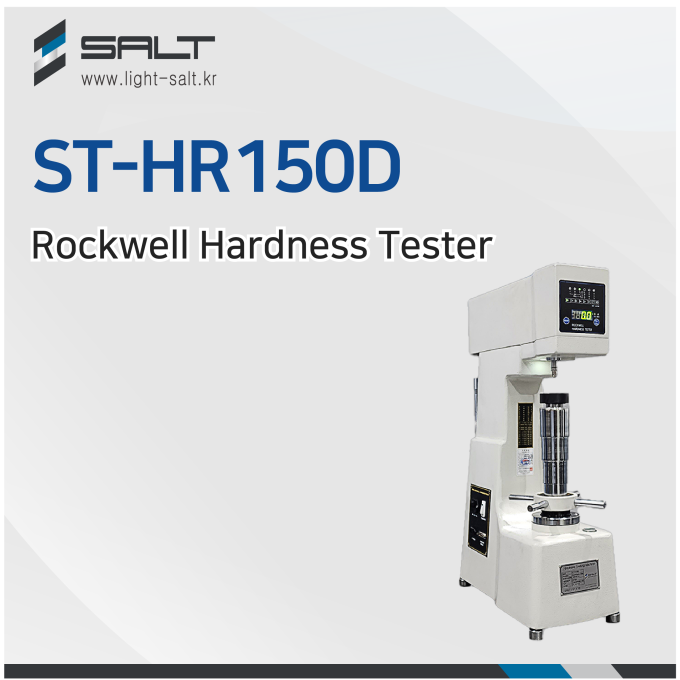
ST-HR150D Rockwell Hardness Tester
INFORMATION

ST-HR150D Rockwell Hardness Tester

What is a Rockwell Hardness Tester? A Rockwell hardness tester is a device for measuring the hardness of materials such as metals and plastics. Hardness indicates a material’s resistance to deformation or scratching. The Rockwell test determines hardness by measuring how deeply an indenter penetrates under a given load.    Key Features   ✅ Fast and simple testing method   ✅ Non-destructive (leaves only a small indentation)   ✅ Multiple scales available for testing metals, plastics, and other materials      Basic Principle    1) Apply an initial load to press the indenter into the sample and set a reference depth. 2) Apply an additional load to drive the indenter deeper. 3) Remove the additional load. 4) Measure the difference in indentation depth. The hardness value is calculated fr|om this depth difference. Higher hardness = shallower indentation. Think of pressing a rubber ball onto clay: Hard, stiff clay → shallow indentation → high hardness Soft clay → deep indentation → low hardness The Rockwell tester accurately converts this depth change into a numerical hardness value.   Features of SALT's ST-HR150D Rockwell Hardness Tester           ✅ Automatic motorized loading & digital display for easy operation  Eliminates operator variability with fully automated measurement, ensuring anyone can achieve precise, consistent results.   ✅ Simple operation with intuitive indicator lamps Status lamps illuminate during testing for clear, immediate feedback—no advanced training required.    ✅ Clear, bright LED scale display Easy-to-read LED display ensures excellent visibility even in dimly lit work environments.   ✅ 0.1-unit digital precision Direct numerical readout to 0.1 hardness units eliminates reading errors and ensures maximum reliability.   ✅ Minimal impact on tested products Very slight surface indentation allows safe testing of critical components without damaging them. ✅ Broad measurement range for diverse materials  Versatile enough to handle metals, plastics, and many other materials and conditions—all with a single machine.           "We value our relationship with you more than just selling our products." Contact Salt for more information!   Salt-s@Light-Salt.kr www.light-salt.kr  

25.07.11

close