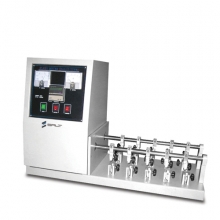
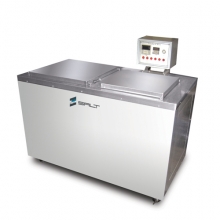
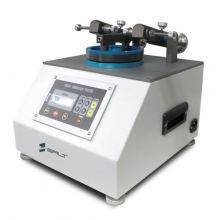
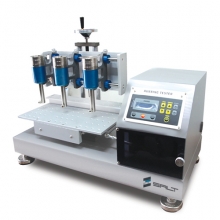
Information Library

Total. 90
Custom Weld Compression Shear Jig
Custom Test Equipment

Custom Weld Compression Shear Jig

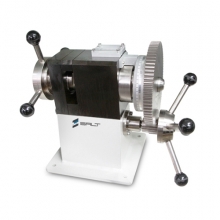
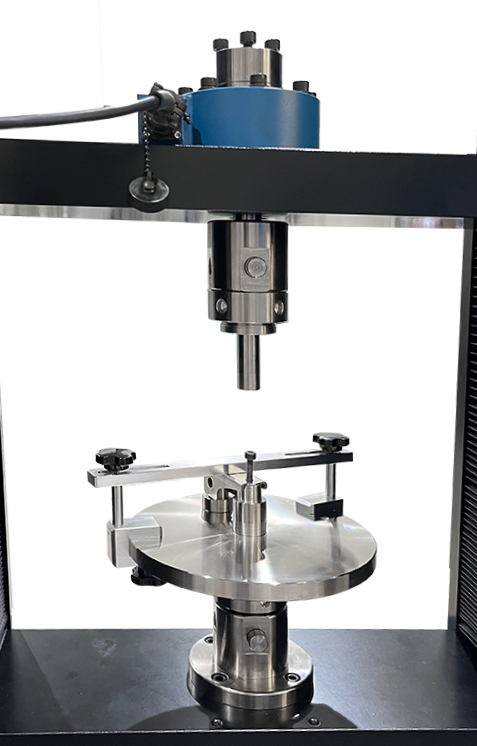
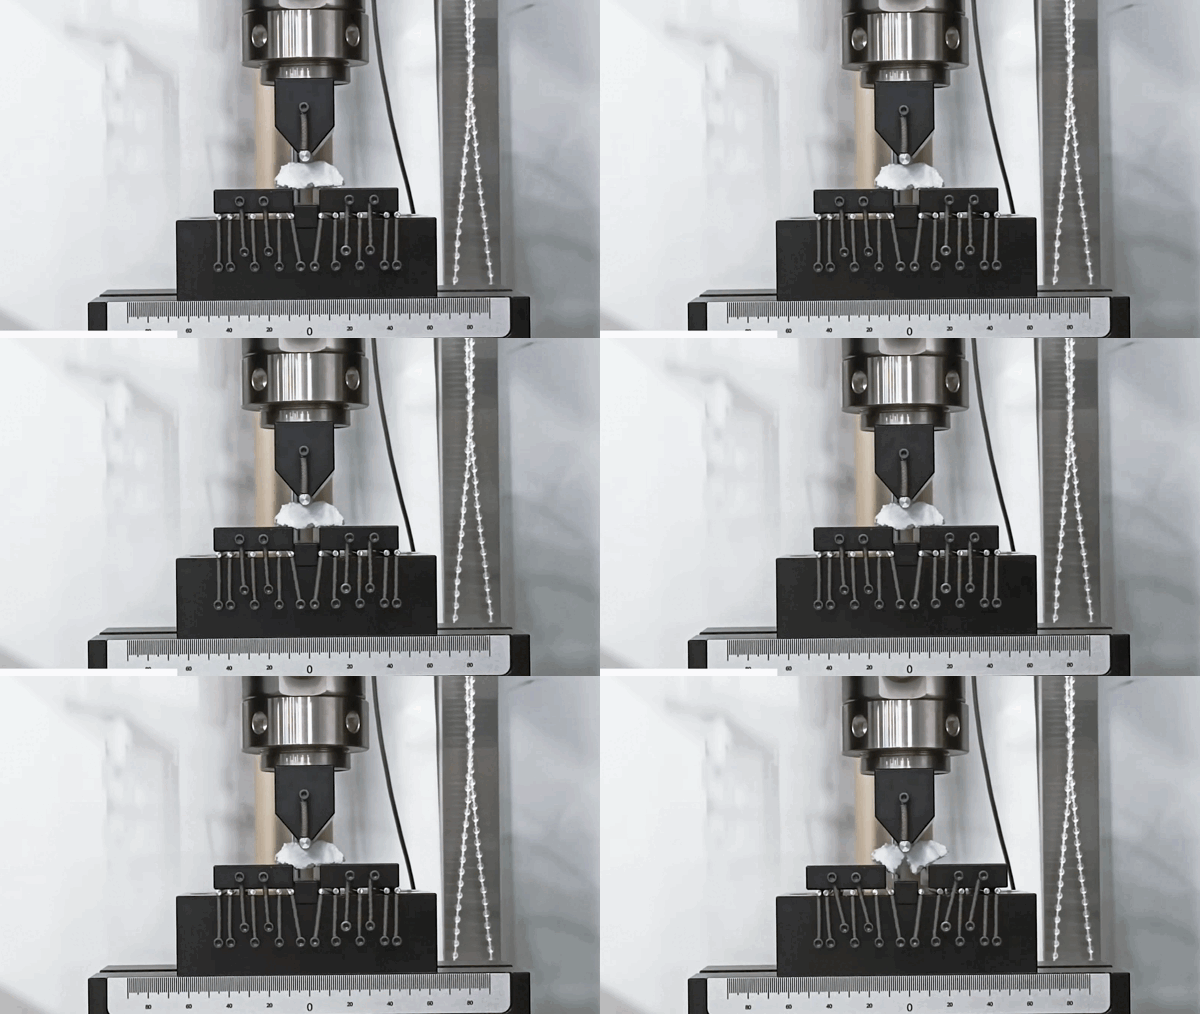
What is a Weld Compression Shear Jig?    A Weld Compression Shear Jig is a test fixture used to evaluate the shear strength of welded specimens by compressing them. The upper punch presses the center of the sample to shear the weld area, and the applied load at that moment is used to assess the weld quality and joint strength.    SALT’s Weld Compression Shear Jig            ✅ Guide Pin Assembly for High Precision The center support accessory is designed with a guide pin connection structure, enabling precise alignment with the upper punch and minimizing shaking during the test. ✅ Magnet-Attached Support Utilizes magnets for easy installation and stable fixation during testing without any shaking. ✅ Adjustable Support Position The support position can be freely adjusted to accommodate various sample shapes. ✅ Double Clamp Structure Securely fixed using both the lower plate and upper tightening bolts. ✅ Long-Hole Type Sample Clamp Bar The slotted design allows flexible clamp positioning based on the specimen size. ✅ Strong Clamping Screw Fastening Firmly holds the specimen in place for stable testing even under high loads.      SALT's In-House Designed and Manufactured Jigs    Features of SALT’s Custom-Made Jigs   Optimized for Testing Conditions Designed precisely to match the specimen shape, improving test reproducibility and accuracy. Cost Efficiency By excluding unnecessary features and including only essential specifications compared to standard jigs, budget can be used more efficiently. Improved Work Convenience Designed for easy installation and removal, reducing setup and teardown time for operators. Flexible Compatibility Built with a flexible structure to accommodate various specimen shapes, allowing a single jig to support multiple test conditions.   "We value our relationship with you more than just selling our products."  Contact Salt for more information!   Salt-s@Light-Salt.kr www.light-salt.kr

25.06.13

Rubber Hose Tensile Test / Universal Testing Machine Tensile Test
INFORMATION

Rubber Hose Tensile Test / Universal Testing Machine Tensile Test

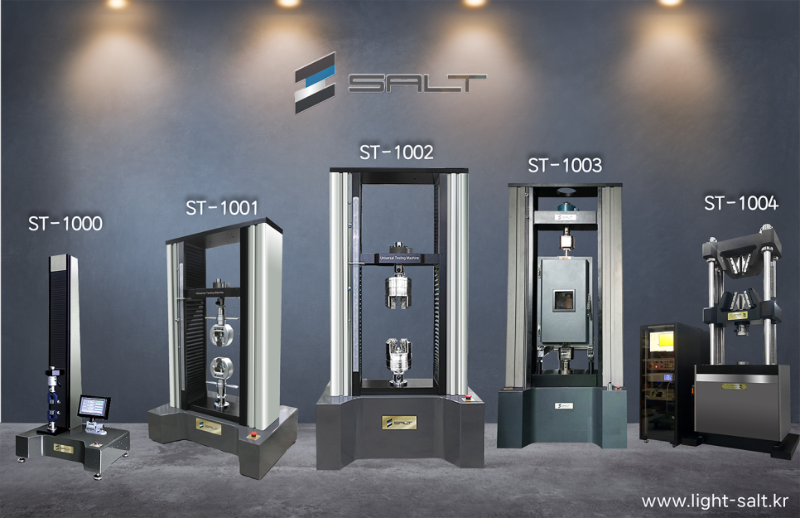
  Rubber Hose Tensile Test?   The rubber hose tensile test evaluates the mechanical properties of rubber hose material such as tensile strength, elongation, and fracture characteristics. This test is intended to determine how much the rubber hose can endure and stretch under tensile load, and how it behaves at the point of failure. In simple terms: → How much the hose can endure while being stretched, → At what force it breaks, → Whether it is flexible enough not to tear during use, etc., can be evaluated.   Main Test Items ✅ Tensile Strength: The maximum load the material can withstand before fracture, divided by the original cross-sectional area. ✅ Elongation: The ratio of the length the material stretched at the point of fracture. ✅ Tensile Strength: The maximum load the material can withstand before fracture, divided by the original cross-sectional area. (Repeated — listed as-is)   Related International Standards   ISO 37 – An international standard for evaluating the tensile properties of rubber and thermoplastic elastomers. This is the most commonly used standard when performing a tensile test on the material of the rubber hose itself. Dumbbell-shaped or ring-shaped specimens are used to measure tensile strength, elongation, and fracture point.   ASTM D412 – Test method for tensile properties of rubber and thermoplastic elastomers. It is an American standard similar to ISO 37. Used when measuring tensile strength, elongation, and fracture point of the rubber hose material itself. Role and Features of the Insert   Secure Clamping Force: By inserting the insert inside the rubber hose, the grip can apply load without directly clamping the tube. Induce Fracture Location: Helps to generate fracture uniformly in the center of the specimen during tension. Ensure Repeatability: Helps to obtain consistent fracture patterns and test data. Prevent Material Damage: Reduces surface damage to rubber and allows accurate load measurement without slippage.   Rubber Hose Tensile Test       When measuring the tensile properties of rubber hoses, a universal testing machine is mainly used. SALT Co., Ltd.’s universal testing machine enables precise load control and elongation measurement, allowing tests to be performed in accordance with international standards. Wedge grips automatically tighten the specimen during tensile testing, allowing soft materials like rubber hoses to be held securely. Especially for rubber materials, it is recommended to use an insert together to prevent slippage. ✅ Test Equipment: SALT Co., Ltd. ST-1002       "We value our relationship with you more than just selling our products." Contact Salt for more information! Salt-s@Light-Salt.kr www.light-salt.kr

25.05.30

Automatic Impact Tester ST-301A (Auto Impact Tester)
Custom Test Equipment

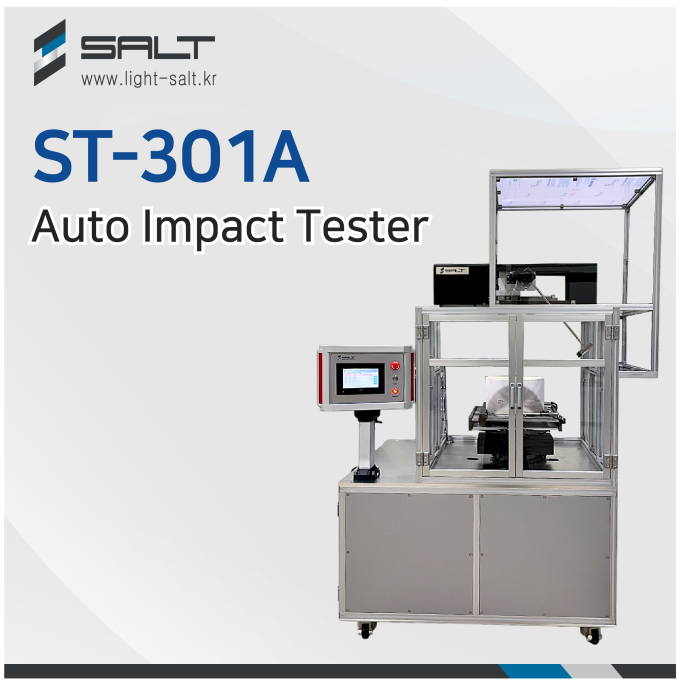
Automatic Impact Tester ST-301A (Auto Impact Tester)

What is SALT’s Automatic Impact Tester?   SALT has developed an Automatic Impact Tester that applies repeated impacts to a specimen in a standardized manner to measure the amount of fine dust generated. This device is particularly useful when evaluating how much fine dust is produced due to external impacts on a product. In this tester, a specimen—such as a white plastic casing—is mounted in a fixed position. A hammer repeatedly strikes the specimen to simulate external impact conditions. When the impact is applied, dust generated fr|om inside or outside the specimen falls into a tray located at the bottom of the machine. After the test, the collected dust is weighed using a precision balance.   Specifications of SALT’s Automatic Impact Tester       Components of SALT’s Automatic Impact Tester   SALT’s Automatic Impact Tester (Model: ST-301A)   ✅ Automatic Repetitive Impact Function Performs repeated impacts with pre-set parameters such as number of strikes, force, and interval. Enables quantitative and repeatable testing. ✅ Adjustable Impact Conditions Impact speed, frequency, and force can be easily adjusted via a touchscreen interface, allowing flexible operation tailored to testing objectives. ✅ Safety Design Equipped with a transparent protective cover and door sensors to ensure operator safety during testing. ✅ Optimized Dust Collection A dust collection tray is placed beneath the specimen to allow easy collection and measurement of the dust after testing.                     "We value our relationship with you more than just selling our products." Contact Salt for more information! Salt-s@Light-Salt.kr www.light-salt.kr

25.05.16

ST-100AS Pneumatic Side Heating Press / Hot Press / Heating Press / Thermal Press
Custom Test Equipment

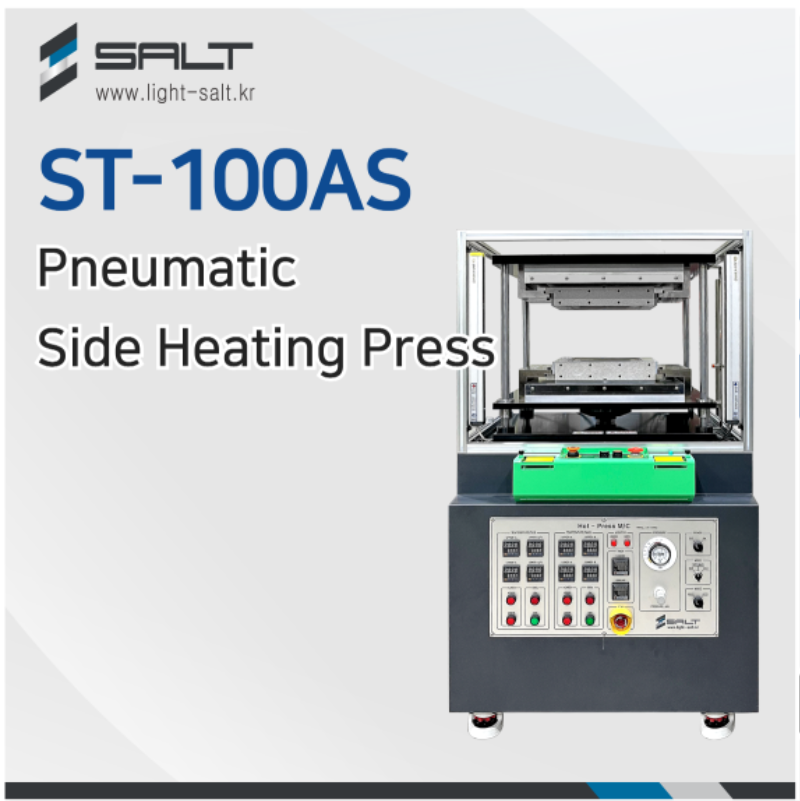
ST-100AS Pneumatic Side Heating Press / Hot Press / Heating Press / Thermal Press

    Hello! We are SALT Co., Ltd., a specialized manufacturer of material testing machines. Today, we would like to introduce our Pneumatic Side Heating Press.       What is a Pneumatic Side Heating Press? Unlike general hot presses that compress the entire upper and lower surface, the Side Heating Press is designed to precisely press only the edges (sides) of a product. Since no pressure is applied to the central part, it remains protected, while only the edges are heated and sealed. This makes it ideal for heat-sensitive or structurally delicate products.     Specifications of SALT’s Pneumatic Side Heating Press             Features of SALT’s Pneumatic Side Heating Press         ✅ Precision Pressing: Applies pressure only to the edges to protect the center of the product. ✅ Pneumatic Control: Adjustable pressure, speed, and time — ideal for repetitive operations. ✅ Custom Manufacturing Available: Jigs and molds can be customized to suit product size and process requirements. ✅ Safety Design: Equipped with curtain sensors and two-hand buttons to protect the operator. Certified with KCS (Korea Certification Mark) for safety. Curtain sensor to prevent accidents during operation Two-hand control system prevents malfunction and finger injuries Certified with national industrial safety certification for reliability     If a hand or object is detected by the sensor, the press immediately stops and lowers.     Two-hand Button: A button that requires both hands to be pressed simultaneously in order for the machine to operate.         "We value our relationship with you more than just selling our products."   Contact Salt for more information!   Salt-s@Light-Salt.kr www.light-salt.kr

25.05.02

Collaboration with Instron Korea: Setting Up the ST-S-One Video Extensometer
INFORMATION

Collaboration with Instron Korea: Setting Up the ST-S-One Video Extensometer

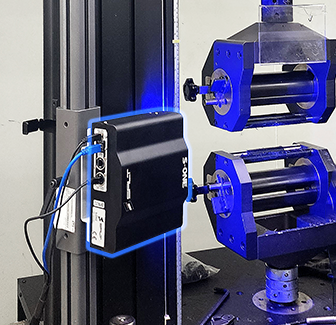
      Hello! We are SALT Co., Ltd., a specialized manufacturer of material testing equipment. For this project, we have partnered with Instron Korea to set up and conduct a technical collaboration on SALT’s ST-S-One Video Extensometer.  In this post, we will introduce the process and key details of this collaboration. Background of the Collaboration         We had the opportunity to collaborate with Instron Korea, a global leader in material testing equipment.  As part of this partnership, we installed SALT’s ST-S-One Video Extensometer on the Instron 6800 Universal Testing Machine,  currently in use at FITI Ochang Campus (FITI Testing & Research Institute, Industrial & Environmental Testing Center).     ST-S-One Video Extensometer by SALT The ST-S-One is a high-performance video extensometer that offers precision, versatility, and advanced data analysis capabilities.   Key Features:   Independent ALPHA Software ✅Generates and analyzes raw data independently ✅Supports separate measurement and post-processing while being integrated with UTM   Non-Contact Measurement ✅Can be used regardless of specimen material, gauge length, or strain range ✅Enables repeated testing without damaging the specimen     Compatibility with Various UTMs ✅Compatible not only with SALT’s ST-1000 Series but also with UTMs from other manufacturers     Wide Range of Applications ✅Supports DIC (Digital Image Correlation) ✅Enables 3D measurement and analysis         Integration of ST-S-One with Instron 6800 UTM     Using a DA converter and a 25-pin connector, the ST-S-One was successfully integrated with the Instron 6800 series. Additionally, the system was configured to send displacement signals to Bluehill 3 software via a DA 10V signal. > This setup allows the Instron 6800 model to not only measure strain with high accuracy but also transmit displacement signals to Bluehill 3 software.                   Through this collaboration with FITI Ochang Campus and Instron,  we have confirmed that SALT’s ST-S-One Video Extensometer offers excellent compatibility and can be effectively utilized  in various testing environments thanks to its non-contact measurement technology and high adaptability. For more details about the ST-S-One Video Extensometer, check out SALT’s official YouTube channel and blog posts!     https://www.light-salt.kr/eng/customer/info.php?ptype=view&idx=7736&page=1&code=info_eng&searchopt=subject&searchkey=video       "We value our relationship with you more than just selling our products."   Contact Salt for more information!   Salt-s@Light-Salt.kr www.light-salt.kr

25.04.04

ST-100M Manual Hot Press / Manual Heating Press
INFORMATION

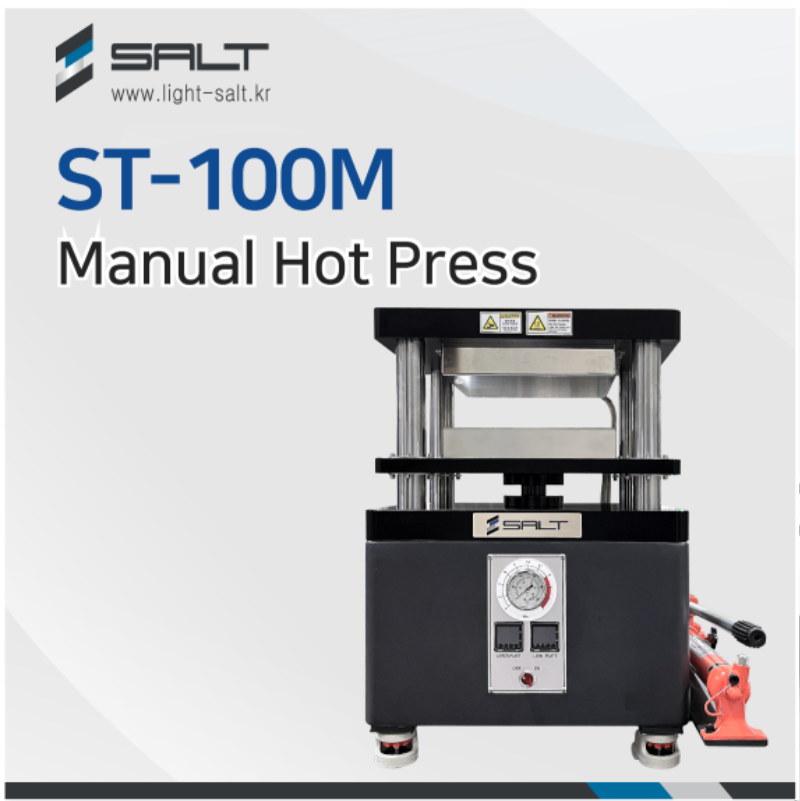
ST-100M Manual Hot Press / Manual Heating Press

        Hello! We are Salt Co., Ltd., a specialized manufacturer of material property testing equipment. Today, we would like to introduce our Manual Hot Press.       What is a Manual Hot Press?       A Manual Hot Press is a device used to form or bond materials by applying heat and pressure. It is characterized by the user manually applying force or adjusting the pressure using a handle or screw mechanism. Unlike automatic models, it does not have an electric or hydraulic system, and its relatively simple structure makes it easy to operate and maintain.       Specifications of Salt Co., Ltd. Manual Hot Press             ✅ PID Controller → Minimizes temperature fluctuations & allows precise temperature control ✅ Durable Material → Excellent resistance to deformation, with uniform heat distribution across the plate for superior reproducibility ✅ Manual Hydraulic System → Easy maintenance & cost-effective ✅ Compact Size → Suitable for laboratories and small-scale production ✅ CE Certification Obtained           Let me know if you need any more changes!     Salt Co., Ltd.'s all-purpose material tester provides a variety of grips,     extensometers and test solutions to meet the requirements of physical property testing of various materials.      "We value our relationship with you more than just selling our products."   Contact Salt for more information!   Salt-s@Light-Salt.kr www.light-salt.kr

25.03.07

Test Conditions and Their Impact on Tensile Test Results
INFORMATION

Test Conditions and Their Impact on Tensile Test Results

      Hello! We are SALT, a professional manufacturer of material testing machines. Today, we will discuss how test conditions affect the results of tensile testing. Tensile test results can vary due to multiple factors, including specimen preparation, test speed, and the use of an extensometer.  Even for the same material, differences in manufacturing methods can lead to variations in microstructure and mechanical properties. Additionally, changes in the testing environment can alter the measured material properties.    Therefore, standardizing all test conditions is essential for obtaining reliable test results.       Why Should Tests Be Conducted Under Identical Conditions?      ✅  Reliable Comparison: If test conditions differ, additional variables affect the results, making it difficult to compare different tests. Only tests conducted under the same conditions allow for meaningful comparisons. ✅  Consistency: Since tensile testing evaluates the mechanical properties of materials, factors such as initial gauge length, test speed, gauge distance, and environmental conditions (temperature, humidity, etc.) must be consistent.  These factors directly influence test results. ✅ Standard Compliance: Standards such as ISO 6892-1 define clear test methods and conditions. Deviating from these standards compromises result consistency and may fail to accurately reflect material properties. ✅ Interpretation Consistency: Conducting tests under identical conditions provides a reference framework for interpreting results, enabling objective evaluations of material performance. In conclusion, maintaining consistent test conditions is crucial for obtaining reliable and comparable tensile test results. This ensures accurate material performance assessment and a clear understanding of differences between products. Factors Affecting Test Results         1. Test Speed         ✅ Low-Speed Testing At low speeds, materials have more time to deform, often resulting in higher ductility and elongation. This allows for a more accurate observation of the material's stress-strain behavior.   ✅ High-Speed Testing At high speeds, materials experience rapid stress application, increasing the risk of sudden failure. Ductility tends to decrease, while tensile strength may increase. Brittle materials are particularly sensitive to high-speed testing, as it significantly alters their fracture characteristics.       2. Specimen Type       ✅ Cast Specimens Manufactured by pouring molten metal into a mold, which can lead to porosity and structural inhomogeneity. The coarse microstructure may result in lower elongation.     ✅ Formed Specimens (Extruded/Forged) These have a more uniform microstructure, improving mechanical properties such as elongation and ductility.     ✅ Compression-Molded Specimens Formed using hydraulic presses, leading to a well-aligned microstructure. Typically exhibit high strength in a specific direction, with improved elongation and ductility.       ✅ Machined Specimens Produced by cutting processes, which may introduce mechanical stress or heat, potentially affecting material properties. This may slightly reduce elongation.           3. Use of an Extensometer     SALT's Extensometer    SALT Ring Stiffness Test Extensometer     ✅ With an Extensometer Enables precise measurement of material deformation, ensuring accurate elongation values. Detects minute variations in strain, enhancing result reliability. A gauge length of 25 mm means small deformations appear as relatively large elongation values.     ✅ Without an Extensometer If elongation is calculated based on final fracture points, measurement errors or non-uniform deformation may occur. This can lead to elongation values that are either overestimated or underestimated. A gauge length of 100 mm means the same deformation amount results in a relatively smaller elongation value.           4. Temperature     ✅ Low-Temperature Testing     Lower temperatures increase atomic bonding strength, making deformation more difficult. This leads to higher tensile strength but increases the risk of sudden fracture.     ✅ High-Temperature Testing As temperature rises, atomic bonds weaken, making deformation easier and reducing maximum tensile strength. Greater deformation occurs before fracture, leading to higher elongation.   Conclusion   In material property testing, maintaining identical test conditions is essential for obtaining reliable and comparable results. We strongly recommend following standardized procedures to ensure consistency in testing.       SALT's UTM           "We value our relationship with you more than just selling our products."   Contact Salt for more information!   Salt-s@Light-Salt.kr   www.light-salt.kr

25.02.21

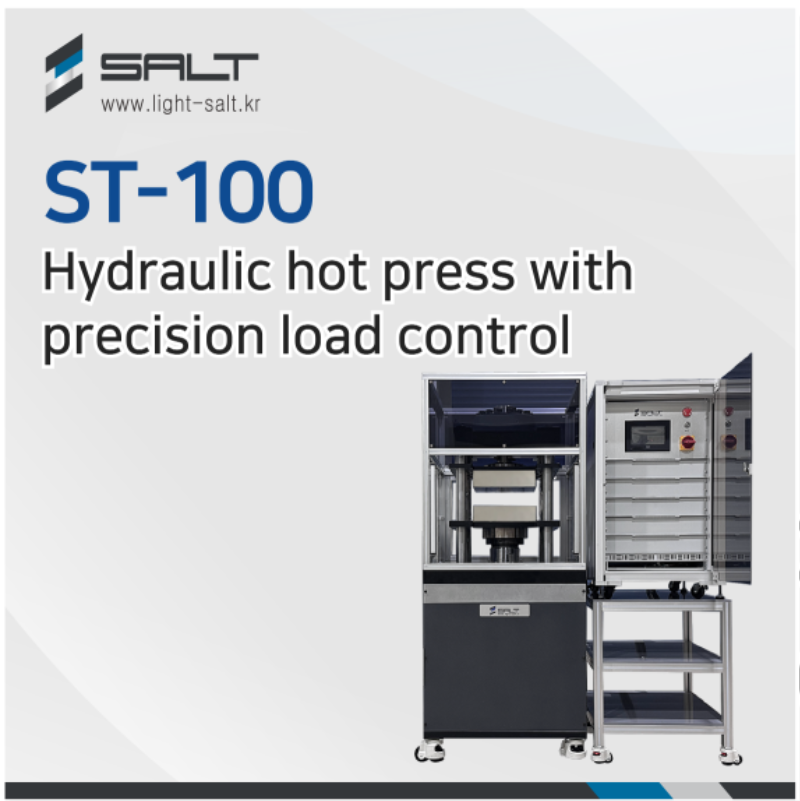
Precision Load Control Hydraulic Heating Press ST-100 / Hydraulic Press / Heating Press / Hot Press
INFORMATION

Precision Load Control Hydraulic Heating Press ST-100 / Hydraulic Press / Heating Press / Hot Press

    Hello~! This is SALT, a specialized manufacturer of material testing equipment.  Today, we would like to introduce the SALT Precision Load Control Hydraulic Heating Press (ST-100)       What is a Hydraulic Heating Press?     A Hydraulic Heating Press is a machine that combines a hydraulic system and heating plates to process materials under high temperature and high pressure.  It is primarily used for forming, bonding, pressing, heat treatment, and material testing of materials such as metals, wood, and plastics.   This equipment utilizes two key functions—heating and pressure—to alter the molecular structure of materials or enhance bonding, achieving desired shapes and properties. The hydraulic system provides strong and precise pressure, while the heating plates ensure uniform heat distribution, improving work quality. Hot presses are essential machines in various applications such as bonding, forming, lamination, and ASTM/ISO standard testing.       Specifications of SALT's Precision Load Control Hydraulic Heating Press       Features of SALT's Hydraulic Heating Press           ✅ Composed of temperature, pressure, and cooling control units, utilizing a water-cooled cooling system.   ✅ Uses a Relief valve to prevent oil backflow and leakage, making maintenance easier.   ✅ Heating Plate Size and Temperature Range can be customized according to customer requirements.   ✅ General Controller Type / Program Type   ✅ Timer-Auto Cylinder Turning   ✅ Cooling Plate [Option]           Features of SALT's Precision Load Control Hydraulic Heating Press (ST-100)   Precision Load Control Hydraulic Heating Press ST-100       ✅ Low-load precision control system (4 Point)   ✅ Touchscreen   ✅ Step Test Program Function   ✅ Separate control for upper and lower temperatures   ✅ Step progress time control in seconds   ✅ Cooling function   ✅ Manual / Automatic Control   ✅ Safety sensors for user safety         Low-Load Precision Control System     Area Sensor (Safety Sensor)   Start & Stop Proximity Sensor     Waterflow Line & Cartridge Heater   "We value our relationship with you more than just selling our products."   Contact Salt for more information!   Salt-s@Light-Salt.kr www.light-salt.kr  

25.01.10

Hydraulic Heating Press / ST-100-200 Tonf / Hydraulic Heating Press / Hydraulic Hot Press / Thermopl
INFORMATION

Hydraulic Heating Press / ST-100-200 Tonf / Hydraulic Heating Press / Hydraulic Hot Press / Thermopl

    Welcome! SALT Co., Ltd. specializes in manufacturing material testing equipment. Today, we are introducing the Hydraulic Heating Press (ST-100) from SALT.     What is a Hydraulic Heating Press?   The Hydraulic Heating Press combines a hydraulic system with heated plates to process materials under high temperatures and pressure.  This equipment is widely used for shaping, bonding, compressing, heat treatment, and material testing of metals, wood, plastics, and other materials. Through its dual functionalities of heating and pressure application, the Hydraulic Heating Press can alter molecular structures or strengthen bonds, achieving the desired material properties and forms. The hydraulic system ensures powerful and precise pressure application, while the heated plates provide uniform heat distribution for enhanced quality. This press is an essential machine for applications such as bonding, molding, lamination, and ASTM/ISO-compliant testing.       Specifications of SALT’s Hydraulic Heating Press       Options can be customized based on customer requirements.       Key Features of SALT’s Hydraulic Heating Press       ✅ Equipped with temperature, pressure, and cooling control systems, featuring a water-cooling method. ✅ Uses a relief valve to prevent oil backflow and leakage, ensuring convenient maintenance. ✅ Customizable options, such as heating plate size and temperature range, to meet specific customer needs. ✅ Available in General Controller Type and Program Type. ✅ Includes a Timer-Auto Cylinder Turning function. ✅ Optional Cooling Plate available.   SALT's Hydraulic Heating Press       SALT's Hydraulic Hotpress(ST-100)   Thermal Couple & Heating Cartridge       "We value our relationship with you more than just selling our products."   Contact Salt for more information!   Salt-s@Light-Salt.kr www.light-salt.kr

24.12.20

Shade Bar Jig / Window Sunshade Shear Test Jig / Custom-Made Jig
Custom Test Equipment

Shade Bar Jig / Window Sunshade Shear Test Jig / Custom-Made Jig

  Hello, this is SALT, a leading manufacturer of material testing machines. Today, we are excited to introduce SALT's custom-made Shade Bar Jig.     What is a Shade Bar Jig?         At SALT, we specialize in creating customized jigs tailored to meet the diverse needs of our customers. Recently, we received a request to design and manufacture a custom Shade Bar Jig. Here, "Shade Bar" refers to the sunshade, a device used to cover the rear window of vehicles. Sunshades are typically attached to the rear windows and are made from various materials such as plastic, mesh, or fabric.  The Shade Bar Jig plays a critical role in testing whether the plastic and shade material are properly attached and ensuring the adhesive strength is sufficient.  This testing is essential to prevent separation issues during use and to thoroughly evaluate the bonding strength and performance of the components.       Key Features of the Shade Bar Jig           ✅ Essential for Shear Tests The jig securely holds the specimen while applying force in a specific direction to evaluate the shear strength of the material. This helps determine how well the bonded areas maintain their integrity under load. ✅ Precision Load Distribution Design Designed to ensure precise sample fixation and load application, the jig minimizes errors caused by friction, asymmetric loads, or other factors, enhancing the reliability of test data. ✅ Adaptable Design for Various Materials and Environments The jig can be customized to accommodate a wide range of materials, including metals, plastics, composites, and textiles, as well as different testing environments.     SALT's Custom Shade Bar Jig           The Shade Bar Jig is a fully customized product designed to meet the unique requirements of each customer. It is used in combination with a universal testing machine (UTM), enabling systematic and precise testing. We highly recommend combining the Shade Bar Jig with SALT's universal testing machine for optimal results.     "We value our relationship with you more than just selling our products."   Contact Salt for more information!   Salt-s@Light-Salt.kr www.light-salt.kr

24.11.29

Automatic Coater ST-610 / Automatic Coater / Coater / Automatic Coating Machine / Automatic Applicat
INFORMATION

Automatic Coater ST-610 / Automatic Coater / Coater / Automatic Coating Machine / Automatic Applicat

Hello~! This is SALT, a manufacturer specializing in materials testing equipment.  Today, we would like to introduce our automatic coater (ST-610A).     What is an automatic coater?  An automatic coater is an experimental device used to create a uniform coating layer on the surface of materials such as paper or film. It is mainly used for applying inks, paints, adhesives, coatings, etc., with a standardized thickness. This helps in analyzing the material's properties or finding the optimal coating conditions.  SALT's Automatic Coater Specifications     Customizable options available. SALT's Automatic Coater  Components Features 1) Achieves uniform coating thickness with consistent speed and pressure.        2) Intuitive display and easy operation allow for convenient adjustment of coating speed and distance to meet work conditions.      3) Vacuum Mode with a vacuum table securely fixes substrates for precise coating.             ✅ The plate surface is equipped with holes of 0.5Ø, and air is drawn through the air pump to secure samples to the plate.   ✅ This ensures more uniform coating of the sample.     4) Glass/sample holders support fixing various substrates.            5) Adjust the applicator’s scale to precisely set the coating thickness.       "We value our relationship with you more than just selling our products."       Contact Salt for more information!   Salt-s@Light-Salt.kr www.light-salt.kr      

24.11.21

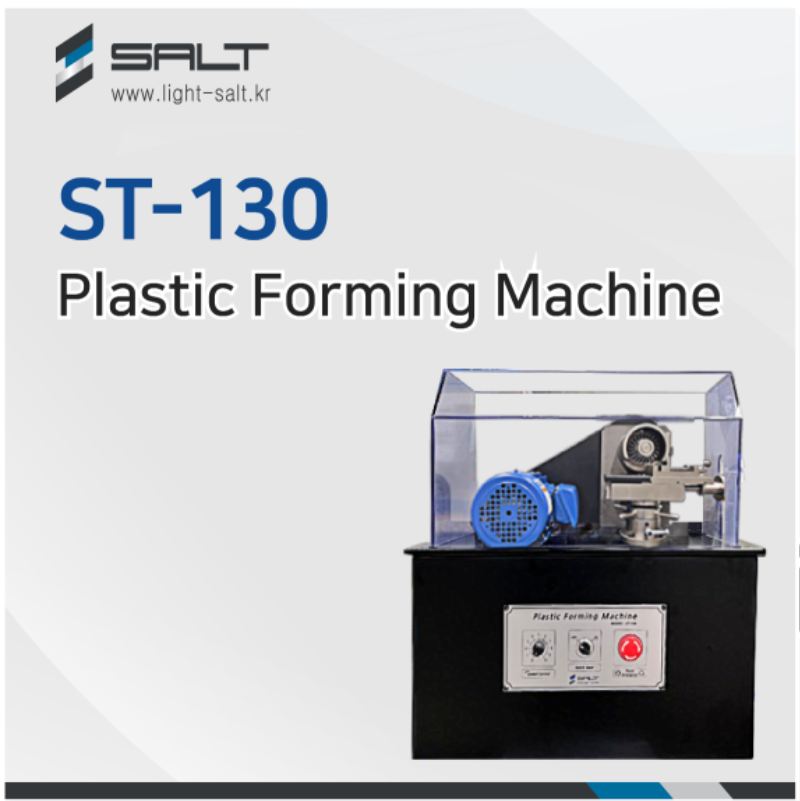
 SALT ST-130 Plastic Forming Machine - V-Notch Plastic Impact Specimen Notcher
INFORMATION

SALT ST-130 Plastic Forming Machine - V-Notch Plastic Impact Specimen Notcher

    Hello! We are SALT Co., Ltd., a specialized manufacturer of material testing equipment.  Today, we would like to introduce the ST-130 Plastic Forming Machine from SALT.     What is a Plastic Forming Machine?     A plastic forming machine is primarily used to prepare specimens for impact testing. The critical element in impact testing is the notch formed at the center or end of the specimen. Impact tests evaluate the material’s impact resistance (or ability to withstand impact), and the notch is intentionally created to form a weak point in the specimen.   ✅ Applications   The primary purpose of the plastic forming machine is to create specimens for impact tests and evaluate the mechanical properties of various materials. It plays a critical role in assessing material toughness, fracture mechanisms, brittleness, and ductility. It is an essential tool for ensuring safety and quality across various industries. Charpy Impact Test: In the Charpy test, a V-shaped notch is created at the center of the specimen. After a hammer applies an impact, the degree of breakage or fracture is measured.  The notch acts as the starting point for crack propagation, enabling the evaluation of the material's brittleness or ductility. Izod Impact Test: The Izod test involves creating a U-shaped notch at the end of the specimen. The specimen is fixed in place, and a hammer applies an impact to measure the degree of fracture.  The specimen's fixed position during the test makes the notching process more critical for accurate results.   If you're interested in SALT's Charpy-Izod Impact Testing Machines, please visit the link below!     https://www.light-salt.kr/eng/customer/info.php?ptype=view&idx=8500&page=1&code=info_eng       SALT Plastic Forming Machine Specifications           SALT Plastic Forming Machine (ST-130)   The SALT Plastic Forming Machine (ST-130) is designed to notch plastic impact testing specimens.  It operates without vibration or wobble and features high-precision ultra-hard blades for durability and clean cut surfaces.     ✅ Supports International Standards for Impact Strength Specimens (Plastic) Notch Processing                   "We value our relationship with you more than just selling our products."   Contact Salt for more information!   Salt-s@Light-Salt.kr www.light-salt.kr

24.11.14

Toughness: What Is It? / Toughness vs. Ductility
INFORMATION

Toughness: What Is It? / Toughness vs. Ductility

    Hello! We are SALT, a manufacturer specializing in material testing machines. Today, let’s dive into the concept of toughness!       Definition of Toughness        Toughness is a critical mechanical property of materials, representing the amount of energy a material can absorb before it breaks.  In simple terms, toughness measures how much energy a material can withstand once a crack forms, and how much energy it takes to propagate that crack. Rubber: Rubber has high toughness, meaning it can absorb a lot of force without tearing, and can stretch significantly.  For instance, a rubber band can stretch under substantial force but won’t snap easily.   Plastic: Regular plastic may have low toughness, making it prone to breaking under light impact, especially when cold.             Key Characteristics of Toughness         ✅ Energy Absorption: Toughness indicates how much energy a material can absorb before failure.  It’s a key indicator of how much force or impact the material can withstand before breaking. ✅ Crack Resistance: Materials with high toughness resist the propagation of cracks, absorbing a large amount of energy before failure. ✅ Deformation and Fracture Behavior: Tough materials deform gradually and do not break abruptly, enhancing safety. ✅ Temperature Sensitivity: Toughness can vary with temperature. For example, many metals become brittle in cold temperatures. ✅ Material Type: Toughness differs across materials. Generally, ductile materials like rubber and certain alloys exhibit high toughness. Brittleness: The tendency of a material to break easily with minimal deformation. Toughness is related to a material’s ability to deform, whereas brittleness refers to a material’s tendency to fracture without much deformation.             Toughness vs. Ductility     Ductility refers to how well a material can stretch or deform, while toughness is about how well it can absorb energy. High ductility does not necessarily mean high toughness. Ductility focuses on the ability to deform. Toughness emphasizes the ability to absorb energy.     Ductility     ✅Definition: Ductility is the ability of a material to undergo plastic deformation before it fractures. ✅Characteristics: Ductile materials can stretch or bend without breaking. Example: The way aluminum stretches. ✅Measurement: It is typically measured as a percentage of elongation. ✅Testing Equipment: A Universal Testing Machine (UTM) is used to measure the elongation of a specimen as it is stretched until it breaks.  This involves analyzing the change in length or cross-sectional area. ✅Recommended Model: We recommend SALT's ST-1000 Series Universal Testing Machine for its precision and versatility.               Toughness     ✅Definition: Toughness is the amount of energy a material can absorb before it fractures. ✅Characteristics: Tough materials withstand impacts or loads well, and even when cracks form, they break slowly. Example: Rubber absorbing impact well. ✅Measurement: Toughness is measured in Joules (J) and is represented by the area under the stress-strain curve. ✅Testing Equipment: Izod Impact Tester or Charpy Impact Tester is used. These devices rapidly strike standardized specimens, measuring the energy absorbed until fracture. ✅Recommended Model: SALT’s Izod-Charpy Dual Impact Tester allows both tests in one machine.  Click the link below for more details on this model.   https://www.light-salt.kr/admin/manage/bbs/list.php?ptype=view&idx=8500&page=1&code=info_eng             Ductility and Toughness on the Stress-Strain Curve         Resilience refers to the amount of energy a material can store when elastically deformed. It is measured as the area under the elastic portion of the stress-strain curve.  The larger this area, the higher the resilience, meaning the material will easily return to its original shape when the load is removed.   Resilience represents the energy a material can store when elastically deformed.  As stress is applied, the material deforms and stores energy, which is released as it returns to its original shape when the load is removed.  Resilience typically manifests below the yield strength.   Check out our other posts on yield point and offset Yield Point   via the link below!    https://www.light-salt.kr/admin/manage/bbs/list.php?ptype=view&idx=8204&page=2&code=info_eng (What is a Yield Point?)     https://www.light-salt.kr/admin/manage/bbs/list.php?ptype=view&idx=8403&page=1&code=info_eng (What is the Offset Yield Point?)         "We value our relationship with you more than just selling our products."   Contact Salt for more information!   Salt-s@Light-Salt.kr www.light-salt.kr

24.10.24

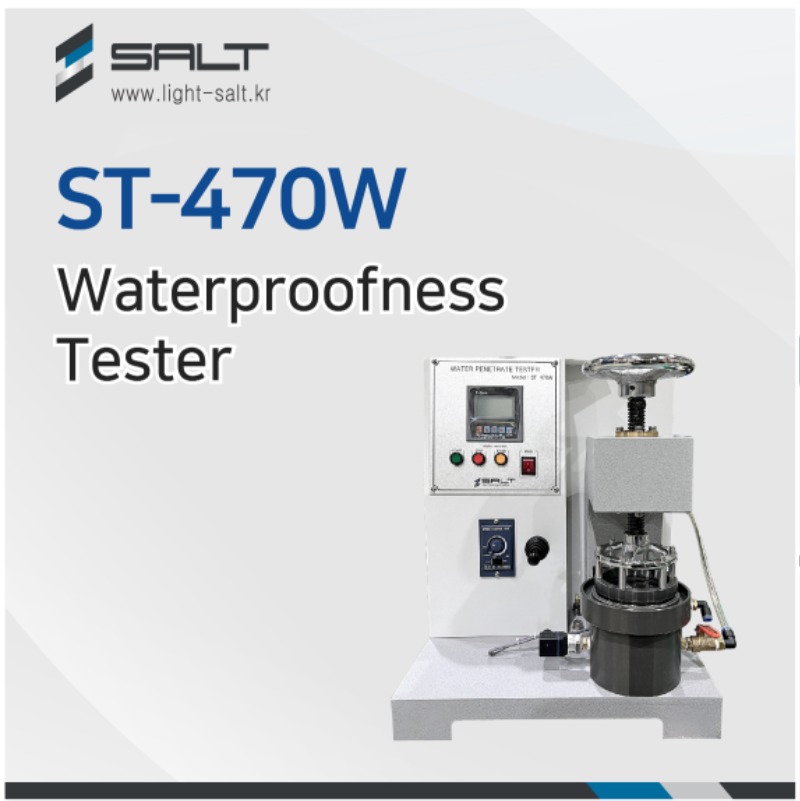
Water Pressure Resistance Tester (ST-470W) / Waterproof Performance Tester
Custom Test Equipment

Water Pressure Resistance Tester (ST-470W) / Waterproof Performance Tester

Hello! We are SALT, a specialized manufacturer of material property testing equipment.  Today, I would like to introduce our Water Pressure Resistance Tester (ST-470W).           What is Water Pressure Resistance Testing?         Water pressure resistance testing evaluates how well specific materials or products resist water penetration.  Waterproof products or materials are designed to prevent water from seeping in under a certain water pressure, and this performance is verified by applying water to the material and measuring the pressure it can withstand before the water penetrates.     Applications of Water Pressure Resistance Testing     Are you curious about where water pressure resistance testing is applied? Let me introduce some representative fields where this testing is essential.  From everyday products to construction materials, this test is crucial in various areas. Outdoor Clothing Waterproof jackets, raincoats, hiking gear, and ski wear require water pressure resistance testing.  These garments must protect the wearer from rain, snow, and moisture in various environments, so the fabric is tested to ensure it can withstand water above a certain pressure.  Materials like Gore-Tex are prime examples of waterproof fabrics.   Tents and Camping Equipment Tents, waterproof sheets, and backpacks for camping or outdoor activities also require water pressure resistance testing.  The tent fabric or flooring must protect the interior from rain and moisture, necessitating high water pressure performance.  Tents used for extended periods outdoors must be tested to verify they can endure heavy rain and wind. Waterproof Covers and Tarps Waterproof covers, tarps, and canopies used in outdoor activities or construction sites are also critical for water pressure performance.  These products play a protective role for equipment and people, so their durability is verified through water pressure resistance testing to ensure no penetration occurs when exposed to water. Military and Emergency Relief Tents Equipment like tents used in military or emergency relief situations must function even in extreme conditions.  If the water pressure performance is inadequate, water can enter, jeopardizing the protection of equipment and personnel. Therefore, high-level water pressure resistance testing is applied to these products.       International Standards Related to Water Pressure Resistance Testing     International standards related to water pressure resistance testing are used to evaluate and certify product quality across various industries.  Here are some representative international standards:     ISO 811:2018 ISO 811 specifies standard test methods for measuring the water pressure resistance of textiles.  It primarily applies to waterproof fabrics and defines how to measure the pressure required for water to pass through the fabric.  This standard is frequently used to evaluate the waterproof capabilities of textile products.   ASTM D751 specifies test methods for assessing the physical properties of coated fabrics, particularly their water pressure resistance.  This standard primarily applies to products such as tents, umbrellas, and waterproof clothing and can assess various mechanical properties in addition to water pressure resistance. ISO 1420  specifies the testing method for the water pressure resistance of rubber or plastic-coated fabrics. This standard is used to evaluate the waterproof performance of coated textile products.   Equipment Needed for Water Pressure Resistance Testing   For water pressure resistance testing, we recommend the Water Pressure Resistance Tester ST-470W from SALT.     Spec     Options can be modified to meet customer requests.             Salt Co., Ltd.'s all-purpose material tester provides a variety of grips,     extensometers and test solutions to meet the requirements of physical property testing of various materials.      "We value our relationship with you more than just selling our products."   Contact Salt for more information!   Salt-s@Light-Salt.kr www.light-salt.kr    

24.10.18

ST-500 Fogging Tester
Custom Test Equipment

ST-500 Fogging Tester

    Hello~! We are Salt Co., Ltd., a specialized manufacturer of material testing equipment. Today, we would like to introduce Salt Co.'s Fogging Tester.     What is a Fogging Test?     The term "fogging" refers to the phenomenon where the surface parts of the interior trim of a vehicle (such as real or synthetic leather) condense on glass, especially on the windshield. The Fogging Test measures the phenomenon where volatile organic compounds (VOCs) emitted from materials under high-temperature conditions condense on surfaces in the form of fog or mist.  This test is particularly important in the automotive industry as it evaluates how much volatile material is released from the interior materials of a car under high-temperature conditions,  and how these materials condense on glass or plastic surfaces inside the vehicle, potentially obstructing the driver's view or affecting air quality.       International Standards Related to the Fogging Test      There are several international standards related to the Fogging Test, primarily used to evaluate the fogging characteristics of materials in the automotive industry. Here are some of the key international standards:     KS M 6518: Testing Method for Fogging Phenomenon of Automotive Interior Trim Materials. This is a Korean Industrial Standard (KS) for testing the fogging phenomenon of automotive interior trim materials.        ISO 6452: Rubber- or plastics-coated fabrics — Determination of fogging characteristics of trim materials in the interior of automobiles. This standard is used to determine the fogging characteristics of interior trim materials in automobiles, specifically targeting rubber or plastics-coated fabrics.      ASTM D5393: Standard Test Method for Evaluation of Car Interior Materials by Laboratory Generating Volatile Organic Compounds. This is a standard from the American Society for Testing and Materials (ASTM) used to evaluate the volatile organic compounds emitted by car interior materials.        DIN 75201: Determination of the fogging characteristics of trim materials in the interior of automobiles. This is a German Industrial Standard used to determine the fogging characteristics of trim materials in automotive interiors.         Fogging Test Measurement Methods     There are two standardized methods for measuring fogging, as defined by DIN 75201. These are commonly referred to as Method A (Photometric method) and Method B (Gravimetric method).     Photometric Method (Reflection Method)    The Photometric Method measures the amount, intensity, or reflectance of light. It is used to evaluate the impact of condensed materials on a surface.  The fogging level is assessed by measuring the reflectance of light on a glass plate or another surface where the condensation has occurred.   Test Procedure: The sample is placed in a beaker, sealed with a glass plate, and exposed to a high-temperature environment. Afterward, the reflectance of light on the surface of the condensed material is measured to evaluate the fogging level.     Gravimetric Method       The Gravimetric Method is used to measure the amount of condensed material in a fogging test.  The fogging level is assessed by measuring the weight change of the material condensed from the volatile organic compounds (VOCs) emitted by the sample.   Test Procedure: The sample is placed in a beaker, sealed with aluminum foil, and exposed to a high-temperature environment.  After the test, the weight of the foil is measured to evaluate the amount of material due to fogging.       Salt Co., Ltd. Fogging Tester ST-500                   Salt Co., Ltd. Fogging Tester Specifications (Spec)         Salt Co., Ltd.'s all-purpose material tester provides a variety of grips,     extensometers and test solutions to meet the requirements of physical property testing of various materials.      "We value our relationship with you more than just selling our products."   Contact Salt for more information!   Salt-s@Light-Salt.kr www.light-salt.kr

24.08.12

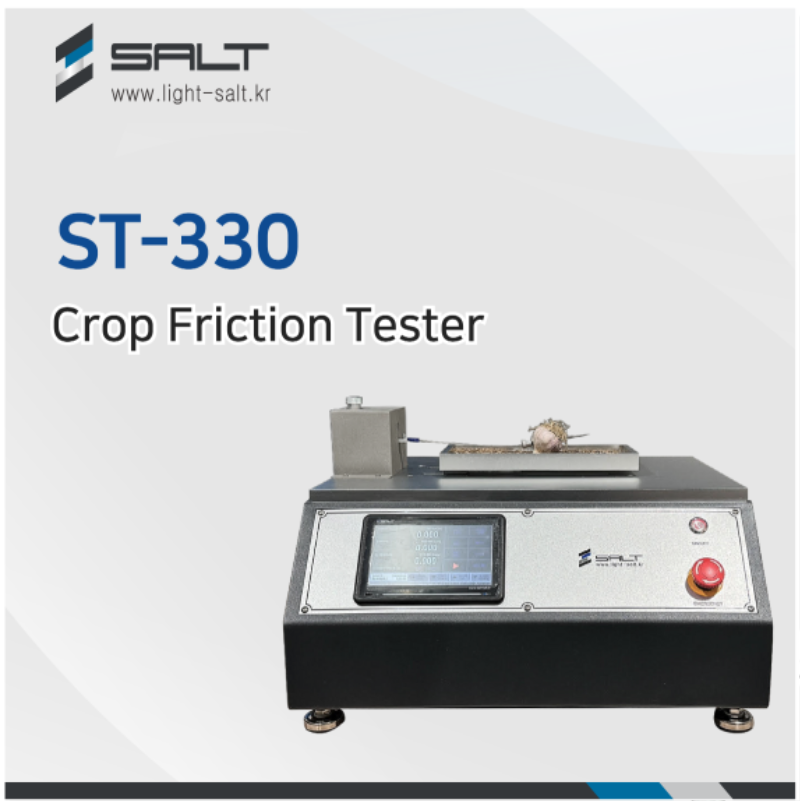
Crop Friction Tester ST-330
Custom Test Equipment

Crop Friction Tester ST-330

    Hello~! We are Salt Co., Ltd., a specialized manufacturer of material property testing machines.  Today, we would like to introduce Salt Co., Ltd.'s Crop Friction Tester.     What is crop friction testing?   Crop friction testing measures the frictional force that occurs when crops come into contact with various surfaces. This test is conducted to evaluate the resistance when crops slide or move on a surface,  aiming to minimize problems and enhance efficiency during handling, storage, and transportation of crops.  The friction coefficient can vary depending on the material of the surface on which the crops are placed and the condition of the crops. The Crop Friction Tester is equipment used to measure the friction coefficient between crops and various surfaces.  This tester is utilized to understand the friction characteristics during the handling, processing, storage, and transportation of crops. It plays a crucial role in maintaining crop quality and minimizing damage.       International Standards Related to Friction Coefficient Testers       ISO 8295:1995 - Plastics - Film and sheeting - Determination of the coefficients of friction    ISO 15113:2003 - Paper and board - Determination of the coefficients of friction    ASTM D1894 - Standard Test Method for Static and Kinetic Coefficients of Friction of Plastic Film and Sheeting    ASTM D4521 - Standard Test Method for Static and Kinetic Coefficients of Friction of Flat Surfaces for Fabrics, Textiles, Papers, and Other Sheet Materials       Specifications of Salt Co., Ltd.'s Friction Tester (ST-330)             Salt Co., Ltd.'s Friction Tester and Custom-Made Jigs                   SALT's Custom-made Jigs (Fixed Jigs, Soil Shear Jigs)   Salt Co., Ltd.'s friction tester includes custom-made jigs as per customer requests.  This tester is used to measure the friction coefficient of spherical crops and can perform a total of four tests:     1)Crop to Soil    2) Crop to Plate    3) Soil to Soil        4) Soil to Plate       Salt Co., Ltd.'s all-purpose material tester provides a variety of grips,    extensometers and test solutions to meet the requirements of physical property testing of various materials.       "We value our relationship with you more than just selling our products."   Contact Salt for more information!   Salt-s@Light-Salt.kr www.light-salt.kr    

24.07.29

What is Puncture Test?
INFORMATION

What is Puncture Test?

Hello! We are Salt Co., Ltd., a professional manufacturer of material property testing machines.  Today, we would like to introduce essential aspects of the puncture test.     What is a Puncture Test?     A Puncture Test evaluates the puncture resistance of various materials such as fabrics, films, and membranes. This test measures how well a material can resist being pierced or punctured by a sharp object. Puncture tests are particularly important for protective clothing, tarpaulins, industrial fabrics, and packaging materials. Below is a detailed explanation of the puncture test.     Main Purposes of the Puncture Test 1)Durability Assessment: To determine how well a material withstands sharp objects. 2)Safety Assurance: To evaluate the performance of protective clothing and safety equipment, ensuring user safety. 3)Quality Control: To maintain consistent product quality and identify defective products. 4)Product Performance Evaluation: To verify performance for product development and improvement. 5)Compliance with Standards: To meet regulatory and customer requirements.     Applications of the Puncture Test   Industrial Fabrics: Assessing the durability of fabrics used in industrial settings.   Packaging Materials: Confirming the puncture resistance of packaging materials to protect goods during transportation. Building Materials: Evaluating whether building materials such as roofing and waterproof membranes can resist sharp objects. Medical Materials: Assessing the puncture resistance of medical membranes, gloves, and other medical materials. Geotextiles: Evaluating the performance of geotextiles used in civil engineering.     International Standards Related to the Puncture Test     ASTM F1306: Slow penetration resistance of flexible barrier films and laminates.     https://www.light-salt.kr/eng/customer/solutions.php?ptype=view&idx=8447&page=1&code=solutions_eng  ASTM D4833: Puncture resistance of geomembranes and related products. ASTM D5748: Protrusion puncture resistance of stretch wrap films. ASTM D6241: Static puncture strength of geotextiles and geotextile-related products using a 50mm probe.       Common Probes/Fixtures Used in Puncture/Penetration Tests     Penetration tests generally use cylindrical probes (diameter 2mm – 10mm), conical probes, ball probes, or needles.  Small probes are particularly recommended for assessing the breaking force or testing multiple structured products (e.g., measuring skin/crust/coating and continuous testing of base materials).   Ball Probes: Recommended when the sample surface is uneven or the sample is very thin.    Hemisphere Probes: Recommended for simulating finger action when evaluating operational force.     Recommended Equipment   For puncture tests, it is recommended to use a universal testing machine equipped with a puncture fixture mounted on a moving crosshead. The reasons for using a universal testing machine for puncture tests are, first, because it allows for precise evaluation of material durability under various load conditions.  Second, it provides flexible test settings to support various materials and test conditions.  Third, it ensures the accuracy and reliability of data, which is useful for quality control and research and development of materials.           Specific accessories or fixtures for puncture testing must be mounted for this purpose.   Salt Co., Ltd. offers specialized accessories (fixtures) for puncture testing.                       Salt Co., Ltd.'s all-purpose material tester provides a variety of grips,    extensometers and test solutions to meet the requirements of physical property testing of various materials.       "We value our relationship with you more than just selling our products."   Contact Salt for more information!   Salt-s@Light-Salt.kr www.light-salt.kr    

24.07.17

What is a Fatigue Test?
INFORMATION

What is a Fatigue Test?

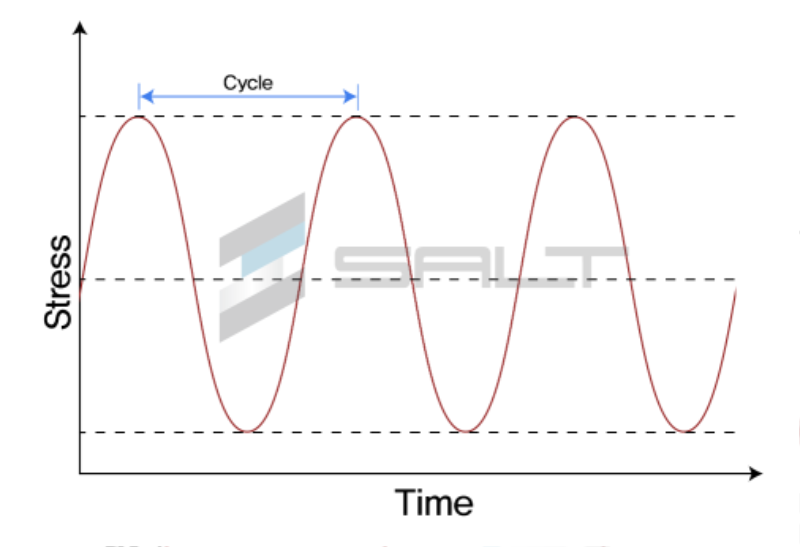
Hello! We are Salt Co., Ltd., a specialized manufacturer of material testing machines.  Today, we would like to introduce the fatigue test, an essential procedure in materials science and engineering.     What is a Fatigue Test?         The term "fatigue" is derived from the Latin word "fatigare," meaning "to tire." Fatigue refers to the progressive and localized structural damage that occurs when a material undergoes cyclic loading and deformation. This can eventually lead to cracks or fractures after sufficient repetitions. The cyclic stresses are usually much lower than the material's yield strength. Therefore, the fatigue test involves applying repetitive and periodic stress to a material or component until failure or until a certain number of cycles are completed. The purpose of this test is to determine the fatigue life, which is the number of cycles the material can endure before failure or crack initiation, and the fatigue strength, which is the maximum stress the material can withstand for a given number of cycles.   Fatigue tests play a crucial role in evaluating the performance and reliability of materials and components exposed to fluctuating or dynamic loads. For example, materials used in bridges, aircraft, engines, and medical implants are subjected to fatigue tests to simulate stress conditions that may occur in real environments and assess their responses. This approach significantly contributes to the design, development, and performance improvement of materials.     Three Main Stages of the Fatigue Process:   1. Initial fatigue damage leading to crack nucleation and initiation.   2. Progressive cyclic growth of the crack until the remaining uncracked cross-section is too weak to sustain the applied load (crack propagation).   3. Final sudden fracture of the remaining cross-section.     Tensile Test vs. Fatigue Test     Tensile tests and fatigue tests have similarities and differences in terms of procedures, parameters, and outcomes. Both tests require specimens of specific shapes and sizes, testing machines to apply loads, and devices to measure the specimen's responses. Both tests also generate stress-strain curves that represent the relationship between the applied stress and the resulting strain in the material. However, tensile tests and fatigue tests differ in the type, frequency, and magnitude of the loads applied, as well as in the mode and criteria of specimen failure. Fatigue tests use cyclic loads with varying amplitudes and frequencies, whereas tensile tests use a constantly increasing linear load. Fatigue tests result in fatigue failures, characterized by cracks or fractures that initiate and propagate in areas of high-stress concentration, whereas tensile tests lead to tensile failures, characterized by necking or reduction in cross-sectional area followed by fracture.       Applications       Fatigue tests and tensile tests have different applications and challenges based on the type, purpose, and environment of the materials or components being tested. Fatigue tests are more suitable for materials and components subjected to fluctuating or dynamic loads, such as metals, alloys, composites, and polymers. Fatigue tests pose more challenges due to the high number of cycles, precise control of loading parameters, and careful monitoring of specimen conditions required. In contrast, tensile tests are more suitable for materials and components subjected to static or constant loads, such as ceramics, glass, and fibers. Tensile tests require only a single load application, simple calculations of stress and strain, and clear observation of specimen failure.       Salt Co., Ltd.'s Fatigue Testing Machine (ST-1005 Series)                       Salt Co., Ltd.'s all-purpose material tester provides a variety of grips,  extensometers and test solutions to meet the requirements of physical property testing of various materials.       "We value our relationship with you more than just selling our products."   Contact Salt for more information!   Salt-s@Light-Salt.kr www.light-salt.kr

24.07.09

SALT Co., Ltd.'s Hot Press/Heating Press/Heating Hot Press Series (ST-100 Series)
INFORMATION

SALT Co., Ltd.'s Hot Press/Heating Press/Heating Hot Press Series (ST-100 Series)

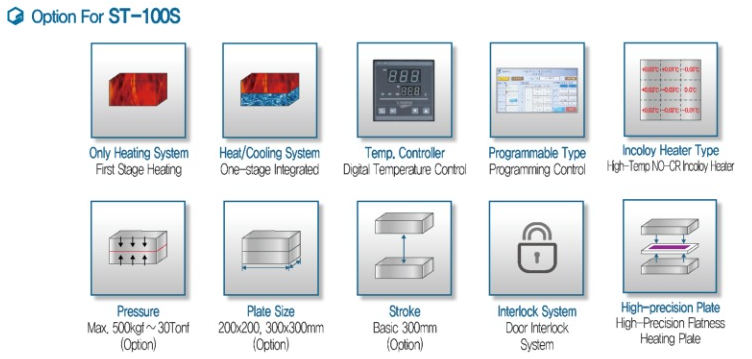
Hello! We are SALT Co., Ltd., a specialized manufacturer of material property testing machines. What is a Hot Press, Heating Press? A hot press (heating press) is equipment used to process materials under high temperature and pressure conditions. It is primarily used for shaping, joining, or compressing materials such as metals, wood, and plastics. The hot press combines two main functions: heating and pressure, allowing for the transformation of molecular structures of materials or enhancing bonding to achieve desired shapes and properties. Reasons to Choose SALT's Hot Press:       SALT's Hot Press, Heating Press, and Hot Press series (ST-100 Series)   1)ST-100 / ST-100T   This testing machine, hot press, and heating press can mold or manufacture test specimens by compressing plastics, compounds, rubber, etc., under high temperatures. SALT's hot press, heating press, and hot press feature temperature, pressure, and cooling control devices and adopt a water-cooling method. They are hydraulic pressure type. For ease of maintenance against oil reflux and leakage, they use relief valves, and the heating plate size can be customized according to customer requirements.         2)Hydraulic Long Cylinder Servo Heating Press ST-100S-LT TYPE     Application: Rubber, polymers, metals, alloys, composite materials, wood, fibers, various industrial parts, etc. Capacity: 30/50/100/200/300/500 Tonf (Option) Temperature Range: RT ~ 300℃ (PID Controller) / 400℃ Features Precise pressure and position control High-speed and high-precision processing Programmable control system Cylinder stroke can be customized based on specimen length Heating plate size can be customized according to customer requirements Advanced safety features         3)Hydraulic Type Hot Press ST-100   Application: Rubber, polymers, metals, alloys, composite materials, wood, fibers, various industrial parts, etc. Capacity: 100/200/300/500 Tonf (Option) Temperature Range: RT ~ 300℃ (PID Controller) / 400℃ ✅ Features: Equipped with temperature, pressure, and cooling control devices Water-cooling method adopted Hydraulic pressure type Uses relief valves for oil reflux and leakage prevention Heating plate size can be customized according to customer requirements Digital PID Control Timer-Auto Cylinder Turning General Controller Type / Program Type Cooling Plate (Option)       4) PLC Software 2 Stage (Heating, Cooling) Hot Press (PLC Software ST-100)     Application: Rubber, polymers, metals, alloys, composite materials, wood, fibers, various industrial parts, etc. Capacity: 10/20/30/50 Tonf (Option) Temperature Range: RT ~ 300℃ (PID Controller) / 400℃ Features: Equipped with temperature, pressure, and cooling control devices Dual-zone hot press programmable logic controller for hot and cold press Easy-to-use PLC (Programmable Logic Controller) with built-in touchscreen HMI Touchscreen programmable interface Dual-zone (heating/cooling) hydraulic method Pressure reduction stage for exhaust (bubble removal) Heating plate size can be customized according to customer requirements       5)Servo Motor Type Hot Press ST-100S       Application: Rubber, polymers, metals, alloys, composite materials, wood, fibers, various industrial parts, etc. Capacity: 500kgf / 2/3/5/10/20/30 Tonf (Option) Temperature Range: RT ~ 300℃ (PID Controller) / 400℃ Features: Loading Method: Servo motor operation method of electronic control measuring system Force Resolution: 1 / 100,000 Heating plate size can be customized according to customer requirements Stroke: 300mm (customizable upon request) Cooling Method: Water-cooling, air-cooling (Option) Transfer Screw: Ball Screw / 2 Post Guide Bar Type Cross Head Speed: 0.05 ~ 350mm/min Safety Device: Up, Down Limit, Load Limit, Overheat, Leakage Protection, Emergency Stop Heating Method: Cartridge Heater Type, temperature controller (touchscreen type)     Pneumatic Cylinder Type Hot Press ST-100A     Application: Rubber, polymers, metals, alloys, composite materials, wood, fibers, various industrial parts, etc. Capacity: 1 Tonf / 2.5 Tonf (Option) Temperature Range: RT ~ 300℃ (PID Controller) / 400℃ Features: Equipped with temperature, pressure, and cooling control devices Pneumatic Cylinder Type Heating plate size can be customized according to customer requirements Digital PID Control Timer-Auto Cylinder Turning General Controller Type / Program Type Cooling Plate (Option)       Salt Co., Ltd.'s all-purpose material tester provides a variety of grips,  extensometers and test solutions to meet the requirements of physical property testing of various materials.       "We value our relationship with you more than just selling our products."   Contact Salt for more information!   Salt-s@Light-Salt.kr www.light-salt.kr

24.07.01

What is a Shear Test?
INFORMATION

What is a Shear Test?

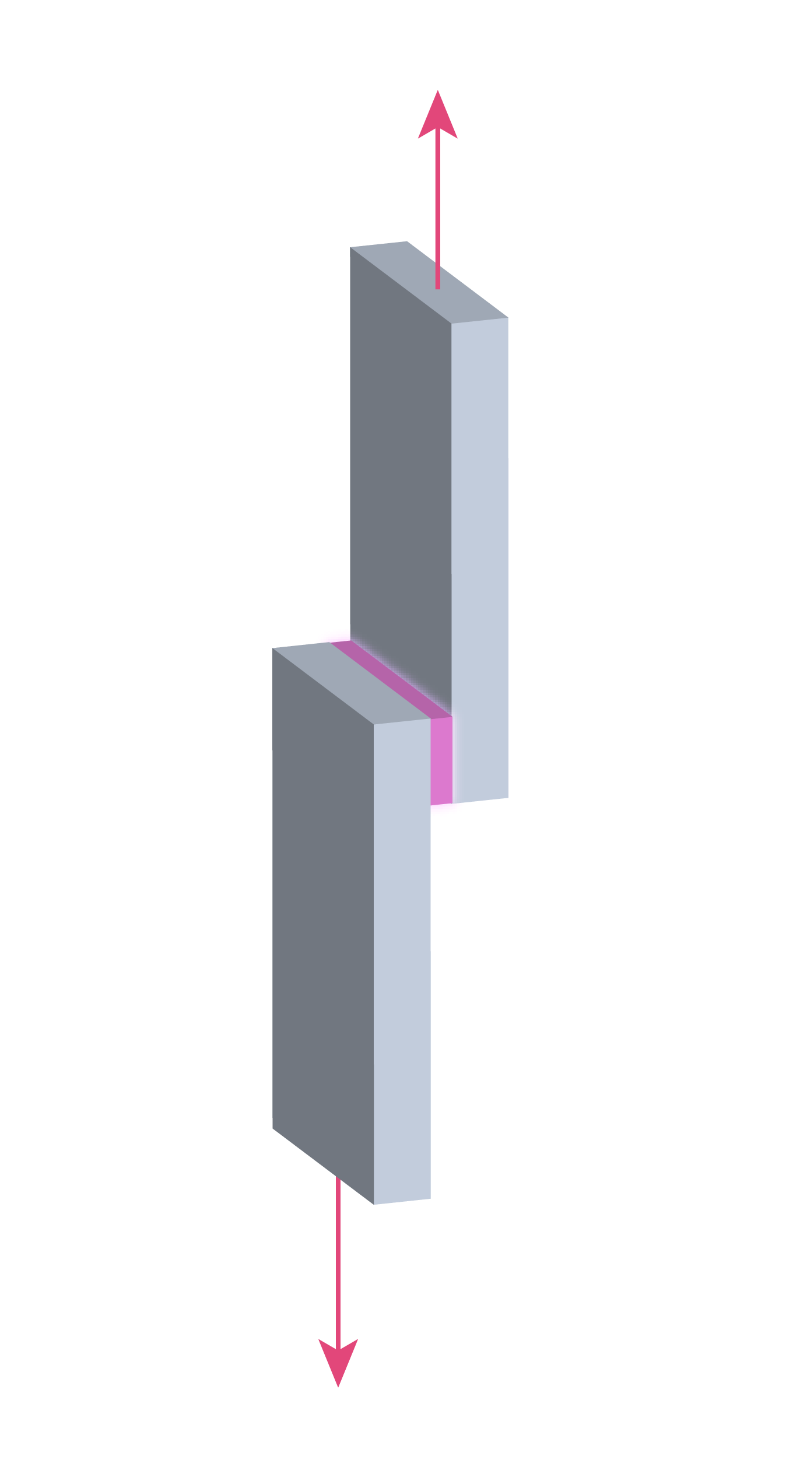
Hello! We are Salt Co., Ltd., a leading manufacturer of material property testing equipment.  Today, we would like to introduce the basics of shear testing.     What is a Shear Test? A shear test is a type of test conducted to measure the shear strength of a material. Shear strength refers to the maximum force a material can withstand before it breaks or deforms due to shear force. Shear force is the force that causes two parallel planes to slide against each other, effectively breaking the internal bonds of the material.         Purpose of Shear Testing The most common purpose of a shear test is to determine the maximum shear stress a material can withstand before failure occurs.  This is a critical property for designing various types of fasteners, such as bolts and screws. For example, when bolts are used to secure two plates together, the plates experience forces parallel to the plane, causing the bolts to endure shear forces. If a small fastener fails in shear, it can lead to a series of failures that may result in the collapse of the entire structure.     Evaluation of Material Properties: Understanding the shear strength of a material provides essential data for design and production.    Quality Control: Ensures that manufactured parts or materials meet design standards.    Structural Integrity Verification: Assesses whether structures or components can withstand real-world conditions.     Values Obtained from Shear Tests   The main measurements obtained from shear tests include: Shear Strength: The shear stress transmitted by the material at the point of failure under pure shear conditions, or the maximum load the material can withstand in a direction parallel to its surface. Shear strength is expressed as force per unit area.   Offset Shear Strength: The shear stress sustained by the material at the intersection of the shear stress versus engineering shear strain curve,  parallel to a defined modulus and offset by a specified strain from the origin. Offset shear strength is expressed as force per unit area.     Common Samples for Shear Testing Three types of materials are commonly used for shear tests: rigid substrates, adhesives, and laminated composites.   Rigid Substrates: These can be metals, plastics, ceramics, composites, or wood, typically provided in solid form and used as building materials or fasteners.    Adhesives: Used to bond two materials together, experiencing shear stress when the bonded materials are pulled in opposite directions.    Laminated Composites: Similar to adhesives, these materials experience shear stress where the adhesive or lamination holds the layers together.     Adhesive and Lap Shear Tests     Lap shear testing is a common method to measure the shear strength of adhesives. Adhesives connect parts by uniformly transmitting stress from one member (substrate) to another.  This often results in a stronger bond compared to mechanical fasteners. There are several types of lap shear tests, each designed for specific purposes and conditions. The most representative types are:     Single Lap Shear Test:         Purpose: To measure the shear strength of an adhesive by applying a shear load to a joint formed by bonding two materials with the adhesive.  This is the most common method for evaluating the basic shear strength of an adhesive.     Double Lap Shear Test:       Purpose: Provides a more uniform load distribution than the single lap shear test, measuring the strength of an adhesive using two overlapped joints. In addition to single and double lap shear tests, there are various other methods for evaluating the performance of adhesives.     Testing Equipment       Shear tests are typically conducted using a universal testing machine. A universal testing machine is a device used to evaluate the strength and mechanical properties of materials.  It is suitable for conducting shear tests to measure properties related to shear, such as shear strength.         Salt Co., Ltd.'s all-purpose material tester provides a variety of grips,  extensometers and test solutions to meet the requirements of physical property testing of various materials.       "We value our relationship with you more than just selling our products."   Contact Salt for more information!   Salt-s@Light-Salt.kr www.light-salt.kr

24.06.28

ST-110CI Izod-Charpy Duel Type Impact Tester
INFORMATION

ST-110CI Izod-Charpy Duel Type Impact Tester

Hello! We are Salt Co., Ltd., a specialized manufacturer of material testing machines. Have you heard of the two representative methods for evaluating the impact resistance of materials, the Izod impact test and the Charpy impact test?  Today, we would like to introduce Salt Co., Ltd.'s Izod-Charpy Impact Tester.           Izod Impact Test The Izod impact test is a method used to measure the impact resistance of materials. This test is particularly useful for evaluating how well various materials, such as plastics, metals, and composites, withstand sudden impacts. The primary purpose of the Izod impact test is to assess the toughness and brittleness of a material. Toughness refers to a material's ability to withstand impact loads, while brittleness refers to how easily a material breaks under impact. This test is widely used in major industries for material selection, quality control, and safety evaluation.       International Standards Related to the Izod Impact Test     The Izod impact test is performed according to various international standards. The main standards are as follows: ASTM D256: Test Method for Determining the Izod Pendulum Impact Resistance of Plastics   ISO 180: Plastics – Determination of Izod Impact Strength       Charpy Impact Test   The Charpy impact test is a method used to evaluate the impact resistance of materials by measuring their resistance to fracture under an impact load.  This test is particularly useful for assessing the brittle-ductile transition of metallic materials and is widely used in various industries. The Charpy impact test is an essential tool for quantitatively evaluating the toughness and brittleness of materials and plays a crucial role in assessing material performance across various industries. This test is particularly useful for evaluating the low-temperature characteristics of materials and understanding the fracture mechanisms in low-temperature environments.     International Standards Related to the Charpy Impact Test     The Charpy impact test is performed according to various international standards. The main standards are as follows: ASTM E23: Standard Test Methods for Notched Bar Impact Testing of Metallic Materials   ISO 148: Metallic Materials – Charpy Pendulum Impact Test – Part 1: Test Method       Differences Between the Izod Impact Test and the Charpy Impact Test   The Izod impact test and the Charpy impact test are two representative methods for evaluating the impact resistance of materials, assessing how well materials withstand sudden impacts. What are the differences between these two tests? 1)Specimen Fixing Method   Izod Impact Test: In the Izod test, the specimen is mounted vertically. The notch is positioned to face the direction of the pendulum hammer's impact.  The pendulum hammer strikes the top of the vertically fixed specimen to break it. Charpy Impact Test: In contrast, the Charpy test mounts the specimen horizontally between two supports. The notch is located opposite the direction of the pendulum hammer's impact. The pendulum hammer strikes the center of the specimen, causing it to break.     2) Impact Position   Izod Impact Test: The pendulum hammer strikes the top of the specimen.   Charpy Impact Test: The pendulum hammer strikes the center of the specimen.     3)Specimen Size     Izod Impact Test: The standard Izod specimen size is 10mm x 10mm x 75mm.   Charpy Impact Test: The standard Charpy specimen size is 10mm x 10mm x 55mm.     Both the Izod and Charpy impact tests are crucial tools for evaluating the impact resistance of specific materials according to their methods and purposes.  Both test methods play essential roles in material selection, quality control, and safety evaluation across various industries.  Choosing the appropriate test method based on material characteristics and testing conditions is important.       Salt Co., Ltd.'s Izod-Charpy Dual-Type Impact Tester                 When evaluating the impact resistance of materials, both the Izod and Charpy impact tests are often used. However, performing the two tests on separate machines can be inconvenient.  To address this inconvenience, we recommend Salt Co., Ltd.'s Izod-Charpy Dual-Type Impact Tester, which allows both tests to be performed on a single machine.     "We value our relationship with you more than just selling our products."   Contact Salt for more information!   Salt-s@Light-Salt.kr www.light-salt.kr

24.06.04

When performing a bending test on plastics, what are the important considerations?
INFORMATION

When performing a bending test on plastics, what are the important considerations?

Hello~! This is Salt Co., Ltd., a manufacturer specializing in material properties testing machines. Today, I will post aboutWhen performing a bending test on plastics, what are the important considerations?       When performing a bending test on plastics, what are the important considerations?         Proper specimen preparation: Specimens need to have uniform thickness and shape for accurate results. The ends of specimens should be flatly processed and molded under uniform pressure. Selection of appropriate testing equipment: Depending on the size, shape, and characteristics of the specimen, suitable testing equipment needs to be chosen. A bending test machine is used to fix the specimen and measure the load applied by the bending test machine. Setting appropriate test conditions: Depending on the specimen's characteristics and the testing objectives, appropriate test conditions need to be set. This includes load speed, test temperature, environmental conditions, etc. Use of displacement transducers: Displacement transducers can be used to directly measure displacement. This is one of the most accurate measurement methods and allows for precise measurement of flex and bend amounts of the specimen. Data analysis and interpretation: It's crucial to accurately analyze and interpret test results to understand the properties of plastic materials such as strength, elasticity, flexural modulus, etc. Quality management and compliance with standards: The testing process should adhere to quality management and relevant standards. This includes specimen preparation, calibration of testing equipment, and data analysis.     Why is accurate cross-section measurement important when conducting a bending test?     The dimensions of the specimen, especially its thickness, are significant because the thickness value influences bending stress calculations in a secondary manner. Even a small measurement error of 0.1mm can introduce approximately a 5% error when calculating bending stress. Therefore, accurate cross-section measurement is crucial for obtaining reliable test results.       Why should attention be paid to the alignment of bending test equipment?       Incorrect alignment of bending test equipment primarily manifests as a nonlinear start of the stress-strain curve. This can lead to incorrect modulus measurements and should be avoided. Tools like appropriate alignment gauges can be utilized for optimal alignment, ensuring reliable and rapid setup of support span and alignment.       Does material compression at the load and support points affect test results?     Compression of the material at the load and support points occurs depending on the material's hardness, the magnitude of the applied force, and the radii of the load and support points. Such compression typically affects test results. If bending deformation is measured while the material is compressed at the load or support points, this compression can increase the measured bending deformation.     What results can be obtained from a bending test on plastics?     A bending test yields various characteristic values such as stress-strain curves, flexural modulus, yield points, and, when applicable, fracture points. Standards generally differentiate curves into types a, b, and c, providing corresponding evaluations for each. Flexural modulus can be determined for all three curve types. According to ISO 178, measurements are made within specified 0.05% and 0.25% bending strain limits. ASTM D790 defines modulus measurements either as secant (tangent modulus) or as the slope of a tangent to the curve. Additional results include maximum bending stress, bending stress at fracture, bending deformation at fracture, deformation at maximum bending stress, and bending stress at the defined bending limit when applicable.         What is the difference in stress and strain measurement between tensile and bending tests?     When comparing tensile and bending tests, there are differences in stress and strain measurement. In tensile testing, stress can be determined simply by the force-to-cross-sectional area ratio, whereas in bending tests, stress determination is not as straightforward. Deformation applied to the specimen generates bending moment and shear force. While the bending moment progressively increases between the supports and the loading nose, the shear force within this span remains constant. In a 3-point bend test, the highest bending moment occurs directly under the loading nose. In a 4-point bend test, the bending moment is constant within the span between the loading noses. This method offers advantages for materials with low shear strength as shear stress isn't induced in this range.     Universal Testing Machine Model for Bend Testing by Salt       "We value our relationship with you more than just selling our products."   Contact Salt for more information!   Salt-s@Light-Salt.kr www.light-salt.kr

24.05.21
ST-350 Heat Gradient Tester
INFORMATION

ST-350 Heat Gradient Tester

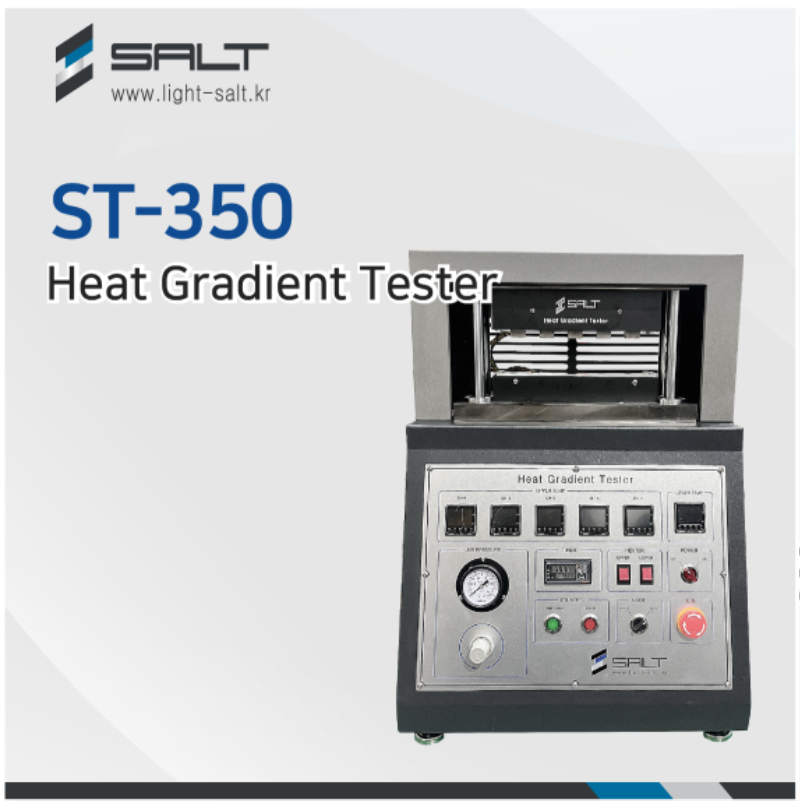
    Hello! This is SALT Co., Ltd., a specialized manufacturer of material testing equipment. Today, let's talk about heat gradient tester(ST-350).     What is a heat gradient test?         The heat gradient test is a test that evaluates the sealing strength and heat fusion state of packaging materials such as films and laminates. The heat gradient test is an important process to verify the quality of the sealing process and ensure the safety and quality of products. It is mainly performed to assure the quality of packaging materials used in various industries such as food, pharmaceuticals, and cosmetics.   International Standards   International standards related to heat gradient testing equipment include ASTM F88, F2029, and JIS Z1521.   Specifications of SALT's Heat Gradient Tester (ST-350)   SALT's heat gradient tester has been recently renewed to offer a sophisticated design and customizable options to meet various customer requirements and test conditions.    Features of SALT's Heat Gradient Tester (ST-350)   The ST-350 heat gradient tester from SALT Co., Ltd. is a device that evaluates the heat sealing state and quality of the sealing process by pressing films with five heating plates at specified temperatures and constant pressure. The heat seal is performed with a slope on each of the five heating plates, and then the strength is precisely measured using a universal testing machine or peel tester.   Special heat-resistant steel plates to prevent deformation under high temperatures, ensuring accuracy of test results.   Application of a 4 Post Guide to compress the test specimen with consistent pressure when the air cylinder is compressed.   High-precision surface processed heating plates (surface precision of ±0.001mm) to ensure uniform and stable pressure distribution, improving the surface precision of the heating plates. This results in a clean and uniform sealing surface, enhancing the reliability of test results.   Minimization of test specimen displacement: The temperature controller of the ST-350 is designed to control the upper plate with 5 channels and the lower plate with 1 channel, minimizing displacement of the test specimen.   Timer controller system: Implements a system that automatically releases pressure after 0.5 seconds of compression.   Digital PID precision controller: Provides more accurate and faster temperature control, with auto-tuning and self-diagnostic functions for stable temperature control.   Safety features ensure protection of users and equipment:     Overheat limit function detects overheating to protect the device. Power breaker function detects overload or short circuit and cuts off the electric circuit. Foot switch allows quick stopping of the device.   Customization options: SALT's heat gradient tester can be customized to meet various customer requirements and test conditions, offering a sophisticated design and customizable options.               pedals     Salt Co., Ltd.'s all-purpose material tester provides a variety of grips,  extensometers and test solutions to meet the requirements of physical property testing of various materials.       "We value our relationship with you more than just selling our products."   Contact Salt for more information!   Salt-s@Light-Salt.kr www.light-salt.kr
24.04.09

close