Information Library

Total. 90
What is the Offset Yield Point?
INFORMATION

What is the Offset Yield Point?

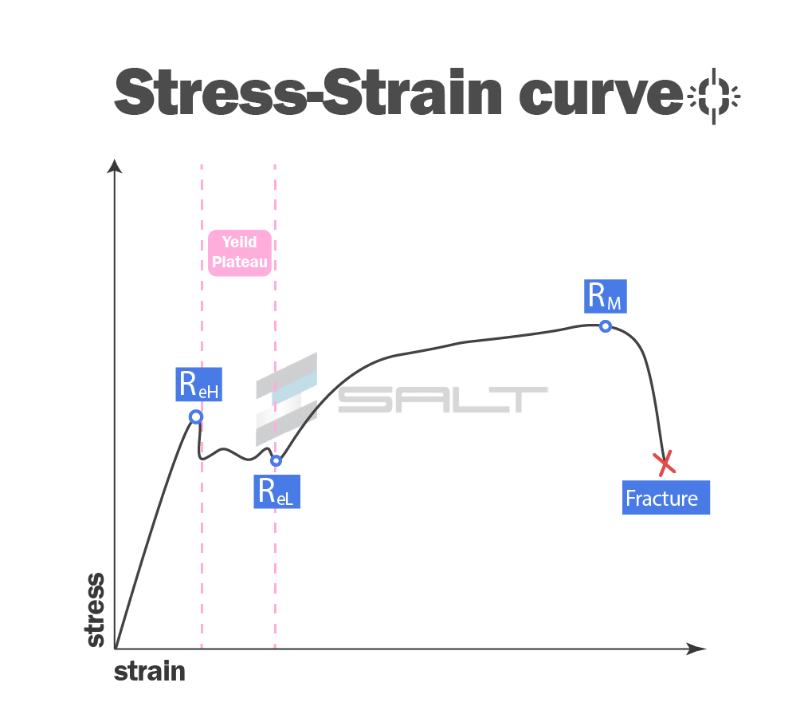
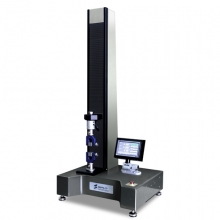
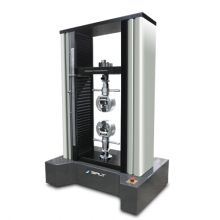
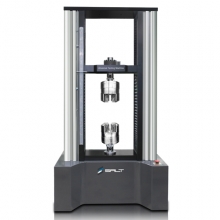
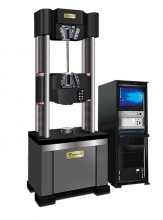
Hello! This is SALT Co., Ltd., a specialized manufacturer of material testing equipment. Today, let's talk about the offset yield point. What is the Offset Yield Point? The Offset Yield Point (Offset Yield Strength) is a critical point used in measuring the strength of materials.  It typically represents the point occurring between the elastic and plastic regions of metallic materials. Generally, the Offset Yield Point is measured from the stress-strain curve of a material. This curve depicts the relationship between the applied stress and the resulting strain (deformation) of the material.  The Offset Yield Point is usually selected as the transition point from the elastic region to the plastic region of the material. Stress-Strain Curve: Yield Point: Re Upper Yield Point: ReH Lower Yield Point: ReL Ultimate Tensile Strength: Rm   For more detailed information about the yield point, please refer to the following posting~!   https://www.light-salt.kr/eng/customer/info.php?ptype=view&idx=8204&page=1&code=info_eng Why Use the Offset Yield Point?       In cases where it's challenging to precisely determine the yield strength due to the presence of soft curves in materials (such as cold-rolled or cold-formed materials), or when there are difficulties in determining both the yield strength and yield point, using the Offset Yield Point is common. The Offset Yield Point provides an approximate value rather than accurately determining the actual yield point, which can be valuable for evaluating material strength and for comparisons between materials during product design. Therefore, when it's difficult to precisely determine the yield point, using the Offset Yield Point as a substitute can be more practical and realistic. Typically, a 0.2% offset is used.     Why is the 0.2% Offset Yield Point commonly used?     International Standardization: Many international standardization organizations and industry groups specify the use of the 0.2% of fset for material testing. These regulations are widely used across various countries and industries, leading to the standardization of the 0.2% offset. General Material Characteristics: For many materials, the 0.2% offset is considered sufficient for measuring the yield point. Most materials clearly distinguish between elastic and plastic deformation at the 0.2% offset. Research and Experience: Over time, extensive research and industrial experience have demonstrated that the 0.2% offset is a reasonable and reliable method. Such research and experience support the widespread use of the 0.2% offset.     How to Determine the 0.2% Offset Yield Point: Identify the linear region on the stress-strain curve and determine its slope. Then, shift this slope parallel to the right by 0.2%, and the point where it intersects the test line is the 0.2% offset yield point. The linear region typically appears at the beginning of the test. The slope of this linear region illustrates how the object changes in the elastic region, based on which the stress corresponding to a specific deformation value is determined.     Material Testing Machine Capable of Yield Point Testing by SALT Co.       SALT Co.'s material testing machine software allows for setting offset values not only at 0.2% but also easily according to specifications.   "We value our relationship with you more than just selling our products."   Contact Salt for more information!   Salt-s@Light-Salt.kr www.light-salt.kr

24.03.11

What are five factors to consider when selecting an environmental chamber?
INFORMATION

What are five factors to consider when selecting an environmental chamber?

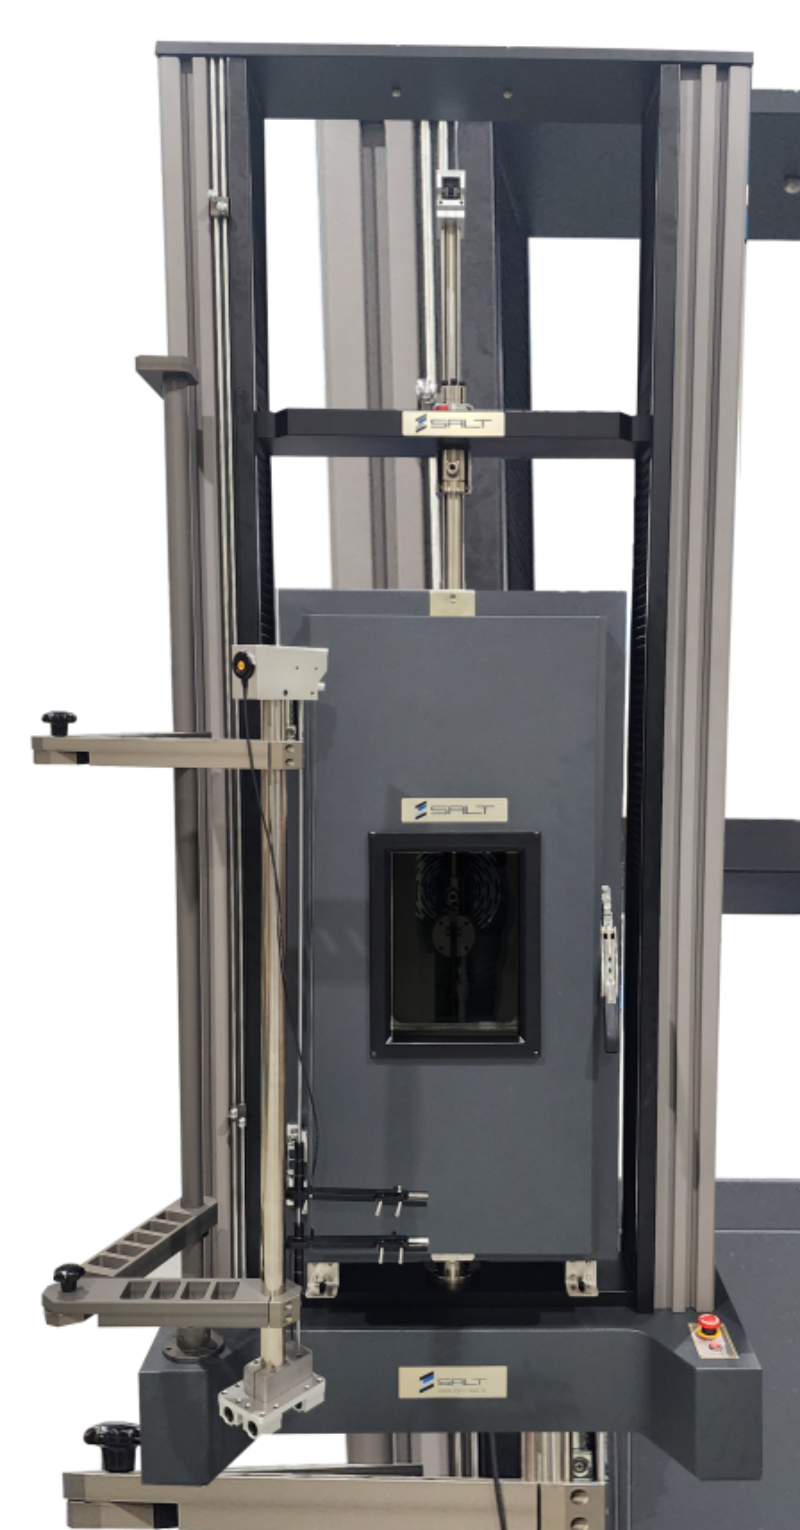
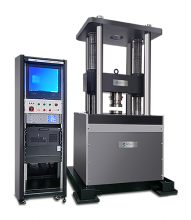
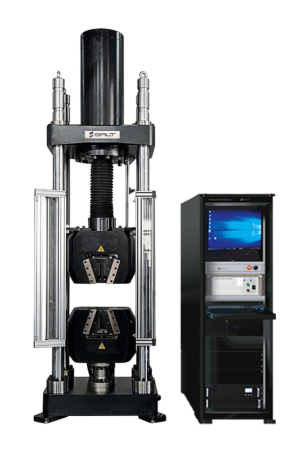
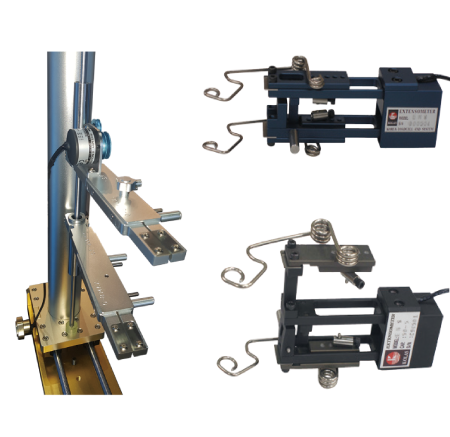
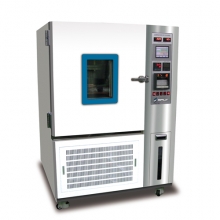
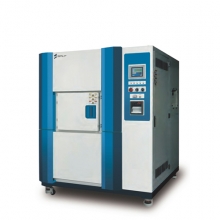
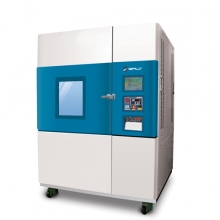
Hello~! This is Salt co.,Ltd. a specialized manufacturer of material property testing equipment. We'll explore five considerations when choosing an environmental chamber today.     What is an environmental chamber?         An environmental chamber is equipment that can simulate specific environmental conditions such as temperature, humidity, pressure, etc., for experimentation purposes. These chambers find applications across various fields including materials engineering, food industry, medical device manufacturing, electronics product testing, and more. Primarily, environmental chambers are used to evaluate the durability, safety, and performance of materials. For instance, they can be utilized to assess the thermal properties of materials at high temperatures or the durability of materials at low temperatures. Environmental chambers come in various types, allowing users to control and adjust conditions like temperature, humidity, and pressure according to their requirements. These chambers enhance the accuracy of experiments and provide valuable insights into how products will perform under specific environmental conditions.   Among them, high or low-temperature testing can be integrated into Universal Testing Machines (UTMs) by adding environmental chambers. Equipped with their own temperature controllers, these chambers can be controlled and managed through the UTM's controller or software, depending on system compatibility.         Five considerations when selecting an environmental chamber:     Firstly, it's crucial to clearly define the temperature range required. Understanding the specific temperature range needed for high or low-temperature tests is essential as it impacts the chamber's performance and cost. For example, certain materials like steel or metals may require testing within a specific temperature range for crucial characteristics. Secondly, the installation configuration is vital. Whether ordering the chamber alongside a Universal Testing Machine (UTM) or adding it later, consideration should be given to how the chamber will be integrated into the system, particularly considering the specifications of the UTM. Mounting the chamber appropriately to allow for crosshead movement and ensuring sufficient space for sample testing is important. There can be significant differences between mounting a chamber on a single-column machine versus a dual-column one. Additionally, the chamber should include a slider rack to provide clearance during ambient testing and slide into machine space during high or low-temperature testing. Thirdly, the space for sample testing needs to be considered. The internal dimensions of the chamber should accommodate the size and shape of samples used for testing. Hence, sufficient consideration should be given to the space required for sample testing. Fourthly, grips and fixtures are crucial components for material testing, especially in environmental chambers where they need to function effectively under high or low-temperature conditions. Lastly, strain gauges and accessories need to be considered. Choosing strain gauges that ensure accurate measurements even in high or low-temperature environments is essential. Additionally, various accessories may need to be considered depending on specific testing requirements.   Considering these key factors when selecting an environmental chamber can enhance the accuracy and reliability of material testing, playing a significant role in product development and quality assurance processes.     Salt Co.'s Environmental Chamber     Salt Co.'s Universal Material Testing Machine with Chamber       Salt Co.'s Universal Material Testing Machine with Chamber       Internal Extensometer for Chambers         Salt Co.'s environmental chamber   "We value our relationship with you more than just selling our products."   Contact Salt for more information!   Salt-s@Light-Salt.kr www.light-salt.kr

24.03.04

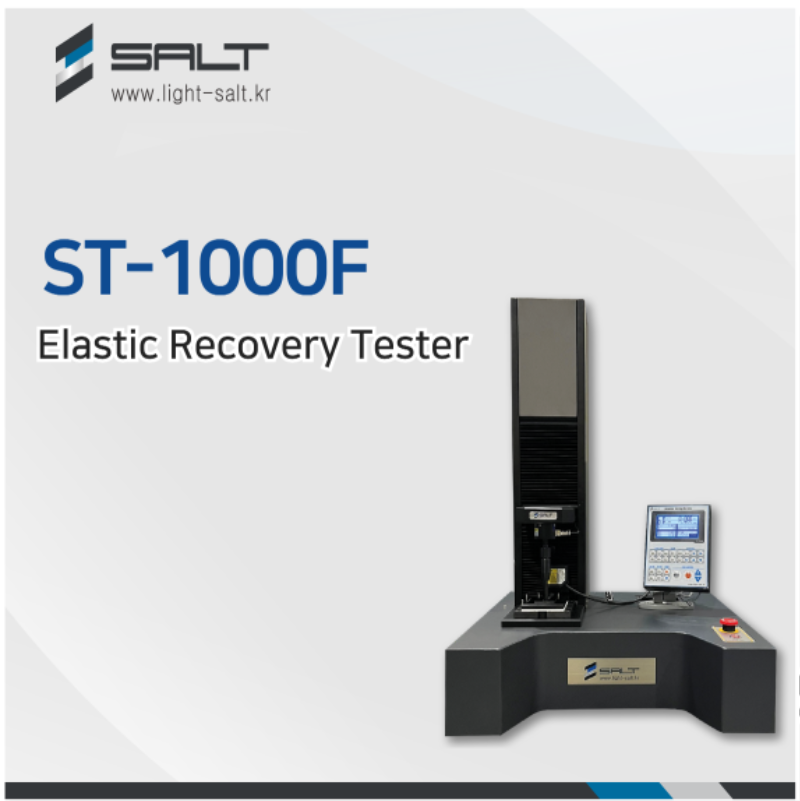
Elastic Recovery Tester ST-1000F
INFORMATION

Elastic Recovery Tester ST-1000F

    Hello~! This is Salt co.,Ltd. a specialized manufacturer of material property testing equipment. Today, we would like to introduce Salt Co.'s Elastic Recovery Tester. What is Elastic Recovery?       Elastic recovery refers to the ability of a material to return to its initial shape after it has been subjected to deformation or stress from external forces. In simple terms, it indicates the property of a material to attempt to return to its original shape or size after being deformed. This is primarily used to indicate elasticity, where elasticity refers to the ability of a material to return to its original state after temporarily changing shape in response to external forces. Elastic recovery is important as it indicates how effectively deformation is removed even after the material has reached its elastic limit, providing crucial information for material engineering and design. Typically, elastic recovery is evaluated by applying a load, measuring the deformation, and observing how quickly the material returns to its initial state after the load is removed. Elastic recovery provides valuable information for predicting the quality, durability, and performance of materials in various environments.   What testing equipment is needed to test elastic recovery?         An "elastic recovery tester" generally refers to equipment used to measure the elasticity and recovery properties of materials.  Such testers are vital tools in evaluating the mechanical properties of materials across various industries. They are commonly used to measure specific properties like elastic recovery, which indicates how well a material responds to external forces and returns to its initial shape. Elastic recovery tests are commonly performed using a Universal Testing Machine (UTM) or Materials Testing Machine.  A UTM is used to evaluate the mechanical properties of various materials, including elastic recovery tests. Salt Co.'s Elastic Recovery Tester         Superior Precision and Accuracy: Equipped with the latest technology laser displacement gauge, it can precisely measure the thickness of specimens, ensuring high accuracy of test results. Home/Test Position Preset Function: Introduces a home/test position setting function, allowing for two-position settings. Pressing the home position button raises the crosshead, facilitating easy sample replacement.  Pressing the test position button moves the crosshead to the preset value, providing convenience and shortening test time. Reduced Testing Time and Increased Efficiency: The home position and test position functions, along with compressed distance values, enable rapid crosshead movement,  effectively reducing testing time. This enhances productivity and offers high efficiency. Absolute Displacement Function: The absolute displacement function allows for precise determination of the crosshead's exact position,  enabling precise measurement of sample thickness when combined with a laser displacement sensor. This increases the reliability of test results. Salt Co., Ltd.'s all-purpose material tester provides a variety of grips, extensometers and test solutions to meet the requirements of physical property testing of various materials. "We value our relationship with you more than just selling our products."   Contact Salt for more information!   Salt-s@Light-Salt.kr www.light-salt.kr

24.02.07

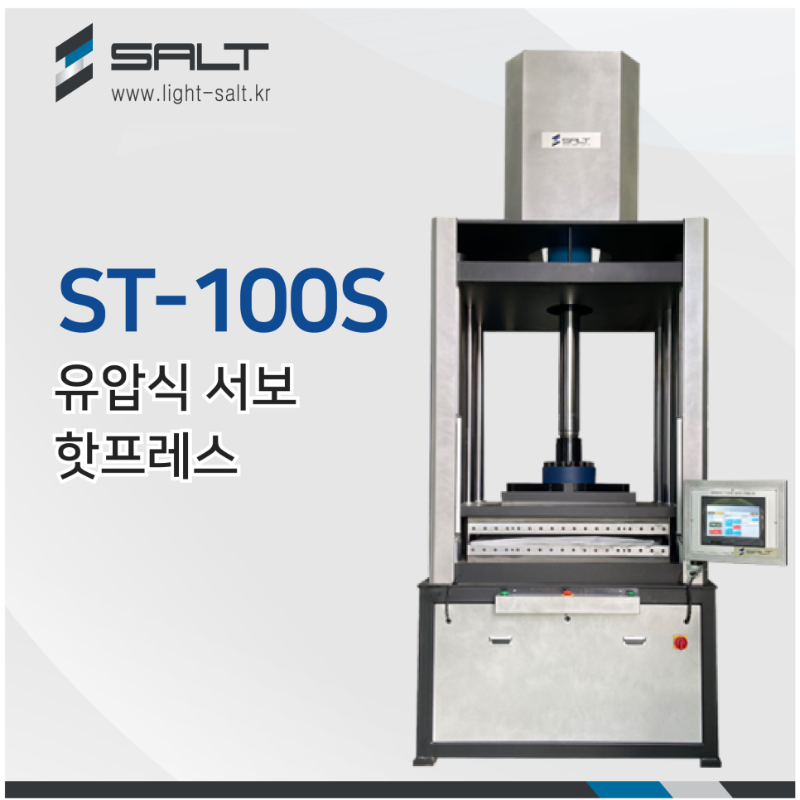
ST-100S Hydraulic Servo Type Hot Press
INFORMATION

ST-100S Hydraulic Servo Type Hot Press

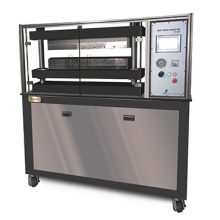
      Hello! This is Salt Co., Ltd., a specialized manufacturer of material testing equipment.  Today, we would like to introduce the ST-100S Hydraulic Servo Type Hot Press.         Hydraulic Servo Type Hot Press ST-100S   Sample Types:   Rubber and Polymers, Metals and Alloys, Composite Materials, Wood and Fibers     This equipment is used to evaluate the physical and mechanical properties of materials by applying heat and pressure. It finds applications in various industries for material research and quality control.  The hot press tester processes samples under specific temperature and pressure conditions, allowing for the evaluation of material characteristics and the identification of optimal processing conditions.     Features of Salt Co.'s Hydraulic Servo Type Hot Press (ST-100S):     Precision Pressure and Position Control: The hydraulic servo system enables precise control of pressure and position, ensuring consistent processing of components while maintaining controllable forms. High-Speed and High-Precision Processing: Using servo motors allows for rapid response times and high-precision processing, supporting increased productivity and the production of higher-quality components. Programmable Control System: The servo system uses only the necessary energy, enhancing energy efficiency and minimizing energy consumption for environmentally friendly and economical processing. High-Temperature and High-Pressure Treatment: The ST-100S processes materials under high pressure and temperature control, accommodating various materials and imparting desired characteristics. Noise and Vibration Reduction: The hydraulic system exhibits less noise and vibration compared to traditional mechanical systems. Advanced Safety Features: The Salt Co.'s Hydraulic Servo Type Hot Press is equipped with curtain sensors to enhance safety.                 Salt Co., Ltd.'s all-purpose material tester provides a variety of grips, extensometers and test solutions to meet the requirements of physical property testing of various materials. "We value our relationship with you more than just selling our products."   Contact Salt for more information!   Salt-s@Light-Salt.kr www.light-salt.kr Contact Information:    

24.02.06

why we need material properties test ?
INFORMATION

why we need material properties test ?

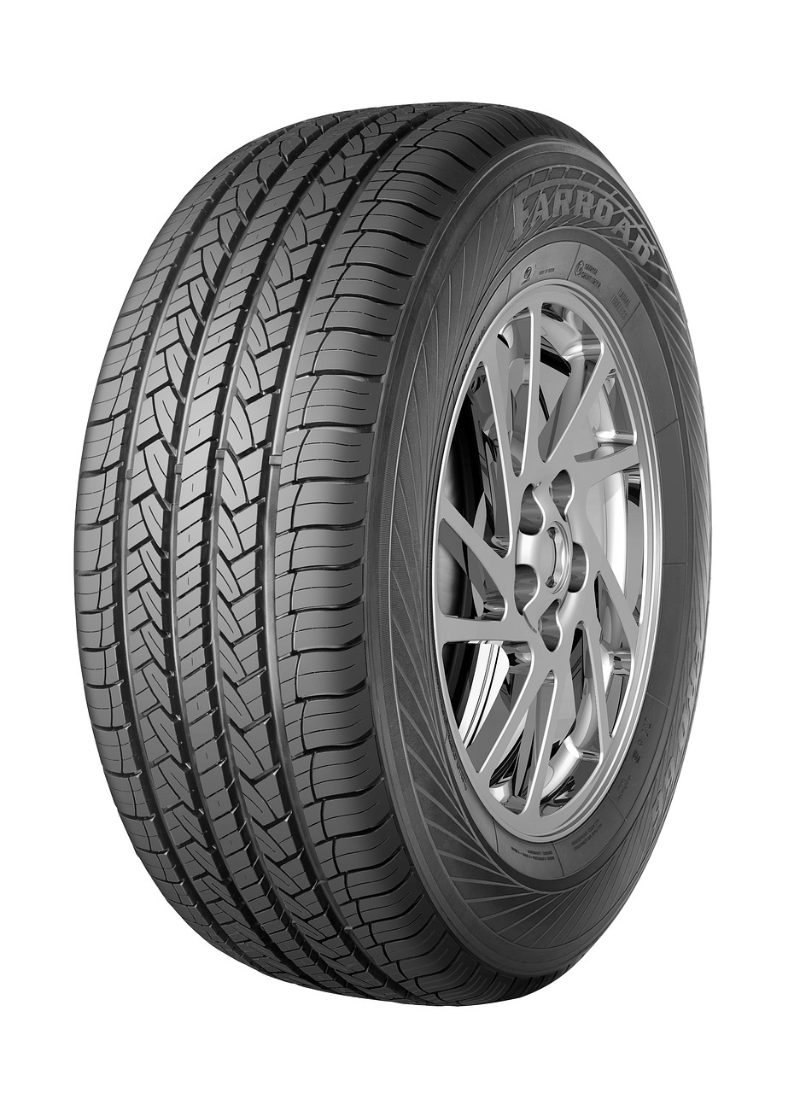
Hello~! This is Salt Co., Ltd., a manufacturer specializing in material properties testing machines. Today, I will post about why we need material properties test~!   Material testing is an important role in various industries. I'll listen to the car tire.   Car tires are exposed to various conditions on the road, so strength and durability are important. Through physical properties tests, the strength and durability of tire materials are checked to ensure safe operation and improve durability in unexpected situations.   And for the following reasons, the material property test is required :   Product quality warranty: Material physical testing guarantees the quality of a product by evaluating the physical and chemical properties of the manufactured product. This helps increase the reliability of the company by providing high quality products to customers. Improved design and engineering: Material properties directly affect product design and engineering. Testing can accurately assess material strength, elasticity, and durability to optimize product performance and improve the design process Reliability and Durability Assessment: The reliability and durability of a product depends on how it operates in an unexpected environment during use. Material physical testing can predict its lifespan and reliability by evaluating strength, durability, thermal stability, and more. Meet regulatory requirements: In certain industries, regulatory requirements must be met. Material physical testing is essential to ensure regulatory compliance and to produce products according to prescribed standards. Reduce costs and increase productivity: Material quality testing can help you predict product performance and detect quality defects in advance, reducing production costs and preventing defective products. This helps improve overall productivity. Security: In some industries, the safety of the product is important. Material physical testing allows you to see if the product meets safety standards and can be used in a safe environment.   Then, what test machine should we use to test the material properties?   There are various types of test machines used in material property tests, and they are selected according to specific physical properties or test purposes. Among them, the Universal Testing Machine (UTM) is one of the most commonly used test machines in material property testing. UTM is used to measure the mechanical properties of various materials. In particular, it can perform tensile tests, compression tests, bending tests, etc., making it suitable for evaluating the strength, elasticity, elongation, flexural strength, etc. of various materials. The basic operating principle of UTM is to measure the amount of strain by applying force to the specimen (small sample of material). Various mechanical properties can be calculated based on this amount of strain and the applied force.      Why do you need to use Salt Co.'s UTM?      Support for various test methods: It supports various tests. It can perform various tests such as tensile, compression, and bending tests, so it is possible to test the properties of various materials Support for various accessories: Supports a wide range of attachments and accessories to flexibly configure the system for specific testing purposes Accurate measurements and high reliability: Use precise sensors and instrumentation to measure accurate force and strain values to enhance the reliability of test results High reliability and durability: Ensure the stability and durability of UTM by utilizing high-quality materials and advanced technologies Automation and software compatibility: Enables efficient data management and analysis with automated features and compatibility with a variety of software Products you can trust: It is a product that has obtained CE certification and ISO 9001 quality management system, and meets international safety and quality standards to provide reliable products to customers. Salt Co., Ltd.'s all-purpose material tester provides a variety of grips, extensometers and test solutions to meet the requirements of physical property testing of various materials. "We value our relationship with you more than just selling our products."   Contact Salt for more information!   Salt-s@Light-Salt.kr www.light-salt.kr

24.01.10

Matters to know when selecting a universal testing machine
INFORMATION

Matters to know when selecting a universal testing machine

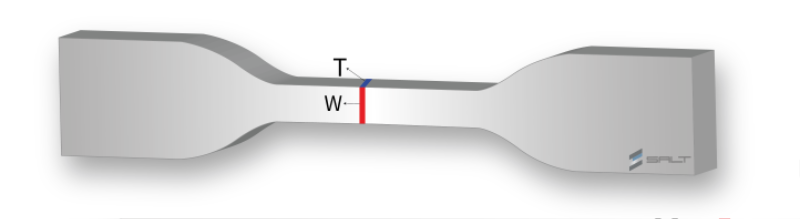
Hello~! This is Salt Co., Ltd., a manufacturer specializing in material properties testing machines. Today, I will post about what you must know when selecting a universal material tester   When selecting a universal material testing machine, one of the most important thing is the maximum load.   For example, let's think of a bridge or a building structure. If the maximum load of the leg is 10 tons, a weight of less than 10 tons can be safely supported by the bridge. However, if you weigh more than 10 tons, your bridge would collapse.   As such, the maximum load of the universal material tester plays a very important role in ensuring the safety and performance of the equipment, It is very important to know the maximum load when selecting a UTM!   MPa is the pressure applied to the broken sample's cross section (specific cross section area), The maximum load (N, kN) can vary greatly depending on the sample size.   So, how do I convert MPa to N?   the formula for converting tensile strength to maximum load is as follows:   Test maximum load (N) = Tensile strength (MPa) × Cross-sectional area (m^2) × 10^6   For example, the method of calculating the maximum load for a sample with a tensile strength of 1000 MPa cross-sectional area of 30 mm^2 is used   Maximum load = Tensile strength × cross-sectional area Substituting the given value and calculating it: Maximum load = 1000 MPa x 30 mm^2 Maximum load = 1000×10^6 Pa×30×10^-6 m^2 Maximum load = 30,000 N   Thus, if the given tensile strength is 1000 MPa and the cross-sectional area is 30 mm^2, the maximum load is 30,000 N.    If the cross-sectional area (sample size) is not given, the conversion is not possible. Therefore, when inquiring about UTM with tensile/compression strength (MPa), the size of the sample is essential.   Let's learn how to calculate the type and cross-sectional area of the sample.   1. a tensile test   1)Dog bone sample Calculate using the width (W) of the widest part of the specimen and the thickness (T) of the thinnest part. Sectional area = W (width) X T (thickness)   2) Barbbell   Find the cross-sectional area of the middle part of the specimen the same as the dogbone. However, unlike dogbone, the barbell shape has a circular cross-sectional area, so it obtains the cross-sectional area of the circle. D is the diameter of the circle.   2. Compression test   1) cylinder The formula for calculating the cross-sectional area of the cylinder sample uses the area of the circle. D is the diameter of the circle   2) Cube Calculating the cross-sectional area of a sample of cubes is simple. You just need to know the length of each side. Cross-sectional area = a x b   In addition, tensile and compression test samples of various shapes and sizes may be used depending on the various materials and applications. These specimens are designed according to international standards (e.g., ASTM, ISO) and use standardized specimen form to maintain consistency of results and facilitate comparison between materials.   Salt Co., Ltd.'s universal testing machine conforms to the requirements of physical characteristics testing of various materials It offers a variety of grips, extensometers, and test solutions. "We value our relationship with you more than just selling our products."   Contact Salt for more information!   Salt-s@Light-Salt.kr www.light-salt.kr    

24.01.03

What is the appropriate grip for bolt tensile test?
Accessories

What is the appropriate grip for bolt tensile test?

  Hello Everyone, Today, we will be talking about the grips suitable for bolt tensile tests.     In tension tests for bolts, a force is applied to the bolt, and through this, the tensile strength, yield strength, and other mechanical properties of the bolt are measured.  It is cruicial for the grips to securely fix the bolt while applying tension for obtaining accurate and reliable test results. The grip for bolt tensile tests is typically composed of two main parts:   1) Upper Grip: This part securely holds the upper portion of the bolt, ensuring that the bolt is aligned when tension is applied and designed to prevent slipping during tension. 2) Lower Grip: This part secures the lower portion of the bolt and is designed to allow some movement to accommodate elongation or deformation of the bolt during the test.   The grip should be carefully selected to match the size and type of the bolt being tested.  The proper grip is crucial to prevent premature failure at the grip interface and ensure that the bolt's failure occurs within the gauge length for accurate measurements. The entire setup is connected to the testing machine, which gradually applies tensile load to the bolt until it is destroyed.  The applied force and corresponding deformation are recorded to analyze the mechanical properties of the bolt material.         The entire setup is connected to the testing machine, which gradually applies tensile load to the bolt until it is destroyed.  The applied force and corresponding deformation are recorded to analyze the mechanical properties of the bolt material. Generally, the key factors influencing grip size determination include: Bolt Diameter: The diameter of the bolt is a key parameter in determining grip size.  The grip can be adjusted to fit within a specific diameter range or use interchangeable inserts of various sizes to accommodate bolts of different sizes.   Bolt Length: The length of the bolt is also crucial in determining grip size. Especially for longer bolts, the grip needs to have the appropriate length to secure the bolt while maintaining stability.   Special Requirements: Grip size and shape can be adjusted based on special testing requirements or industry standards. For example, certain industries may have regulations specifying particular grip sizes.     It is essential to set grip size according to general specifications, ensuring that the grip is of the appropriate size, considering both the diameter and length of the bolt. M sizes indicate the diameter of bolts in millimeters, and each M size has standard specifications. Here are examples of some commonly used M sizes. This list represents general specifications, and specific industries or manufacturers may use different standards.   In addition, there are various sizes of bolts such as M2, M3, M4, M5, M14, M18, and more. The required bolt size may vary depending on specific projects or applications.  Characteristics such as bolt length and strength are also selected differently based on the project. When choosing bolts, it's crucial to consider project requirements and standards.       SALT CO., LTD.'s Bolt Tensile Grips and Fastners               SALT's universal material testing machine provides various grips, extensometers, and testing solutions that meet the requirements for physical property testing of various materials.   "We value our relationship with you more than just selling our products."   Contact Salt for more information!   Salt-s@Light-Salt.kr www.light-salt.kr    

23.11.30

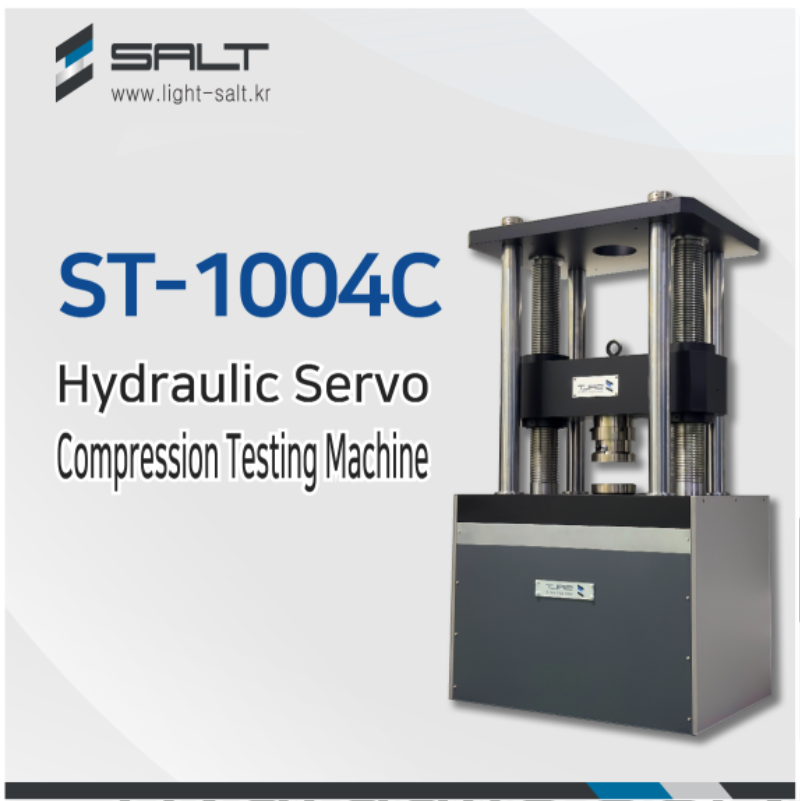
ST-1004C 3000kN Hydraulic Servo Compression Testing Machine
INFORMATION

ST-1004C 3000kN Hydraulic Servo Compression Testing Machine

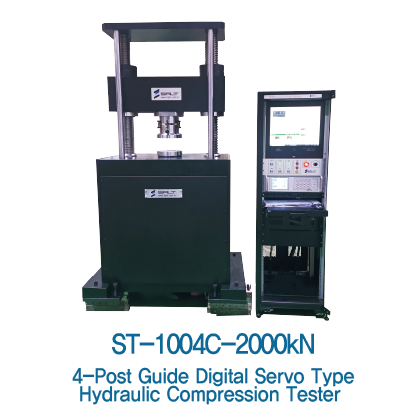
Hello, Everyone Today, we've brought you SALT's hydraulic compression tester!   Test Type: High-load Compression Test and Bending Test   Sample type: Concrete cylinder, Concrete cube, Cement mortar Etc   Example Specifications: 1) ASTM Standards   1. ASTM C39 / C39M - Standard Test Method for Compressive Strength of Cylindrical Concrete Specimens: This standard covers the test method for compressive strength of cylindrical concrete specimens, including cylinders and cubes. 2. ASTM C109 / C109M - Standard Test Method for Compressive Strength of Hydraulic Cement Mortars (Using 2-in. or [50-mm] Cube Specimens): This standard addresses the test method for compressive strength of hydraulic cement mortars using 2-inch (50mm) cube specimens. 3. ASTM C873 / C873M - Standard Test Method for Compressive Strength of Concrete Cylinders Cast in Place in Cylindrical Molds: This standard covers the method for testing the compressive strength of concrete cylinders cast in place in cylindrical molds at a given location and size.   2) ISO Standards   1. ISO 4012 - Concrete - Determination of Compressive Strength of Test Specimens: This standard specifies the method for determining the compressive strength of test specimens in concrete. 2. ISO 1920-10 - Testing of Concrete - Part 10: Determination of Static Modulus of Elasticity in Compression: This standard is one of the specifications for determining the static modulus of elasticity in compression for concrete. 3. ISO 12390-3 - Testing Hardened Concrete - Part 3: Compressive Strength of Test Specimens: This standard is one of the specifications for determining the compressive strength of test specimens in hardened concrete.       We will perform a compression test on a concrete cube with ST-1004C   Concrete cube test   Test Screen Analysis Screen (Different test result from the sample photo above)       Salt Co., LTD. ST-1004C's characteristics    Strength Measurement Range: High-load compression testing machines are designed to measure high compressive strengths. This is crucial for reliably evaluating material strength in situations where high loads may occur, such as in structures or facilities.  Automation and Accuracy: The latest high-load compression testing machines can efficiently manage the testing process through automation features. Additionally, precise sensors and measuring devices are used to obtain accurate and consistent results.  Various Testing Modes: These machines are designed to accommodate various forms of test samples, such as concrete cubes, cylinders, or soil cores. This provides flexibility for testing a variety of materials and shapes.  Data Recording and Analysis: High-load compression testing machines offer the capability to record and analyze measured data. This enhances result reliability and helps quantify the characteristics of materials. Safety and Reliability: Integrated safety features and devices ensure a secure testing environment and guarantee result reliability.  Compliance with Standards: High-load compression testing machines are designed to comply with standards such as ASTM, ISO, ensuring the ability to perform tests according to established specifications. https://blog.naver.com/l_salt/223171599363 (ASTM C39 reference link.)   SALT's universal material testing machine provides various grips, extensometers, and testing solutions that meet the requirements for physical property testing of various materials. Salt Co., Ltd. is a manufacturing specialist that produces universal material testing machines,  material property testing machines, compression testers, tensile testers, universal testers,  hot presses, fatigue testing machines, environmental chambers, hardness testers, impact testers, and more.   "We value our relationship with you more than just selling our products.   Contact Salt for more information!   Salt-s@Light-Salt.kr www.light-salt.kr

23.11.29

 Internal Encoder Extensometer for Chamber-type Universal Material Testing Machine, Tensile Testing
Accessories

Internal Encoder Extensometer for Chamber-type Universal Material Testing Machine, Tensile Testing

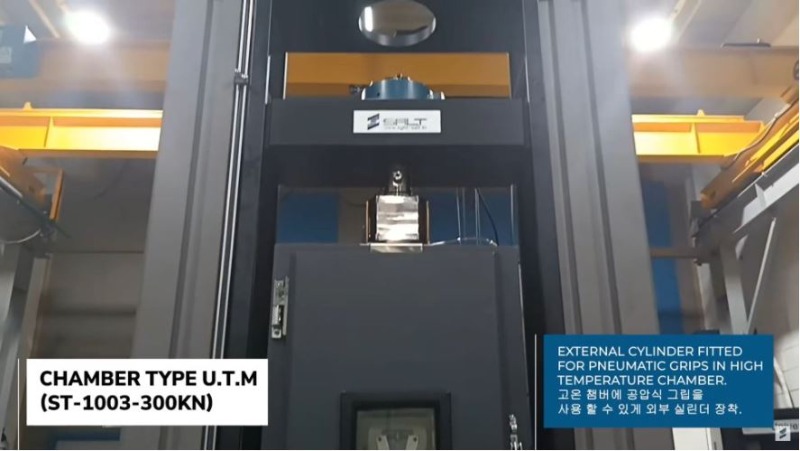
Greetings, Everyone! Today, We will be posting about Salt Co., Ltd.,'s Internal Extensometer for Chamber.       Environmental Chamber   An environmental chamber is a device or space designed to block external environmental conditions and simulate specific conditions within the chamber.  It is engineered to control temperature, humidity, pressure, light exposure, vibration, and impact, among other factors, allowing for the performance of specific experiments, research, or tests.  Environmental chambers serve as crucial tools in various fields, including product development, research, and safety testing.    They play a significant role in researching and developing products or processes sensitive to environmental conditions.   Extensometer   An extensometer serves as a vital accessory to Universal Testing Machines (UTMs), enabling precise measurement of material deformation or stress and playing a crucial role in material property testing.  The integration of these testing machines with strain gauges facilitates the precise assessment of material strength, elasticity, stress, tensile strength, and other properties during material property tests.      Salt's Chamber-type ST-1003 is equipped with two extensometers(a chamber internal extensometer and an external extensometer.)   1) Internal Extensometer for Chambers     Internal Extensometer for Chambers           "The specifications of the chamber internal extensometer installed on the Chamber-type Universal Material Testing Machine are as follows: * Gauge Length: 20~200mm * Measurement Range: Over 500mm * High-elongation extensometer  installed inside the chamber * Encoder Resolution: 5000 Pulse, 0.001mm"     *Specifications of SALT's Internal extensometer for chambers   Environmental Control: Designed to operate within an environmental chamber, allowing control over environmental conditions such as temperature, humidity, and gas composition.   Compatibility: Designed to fit within the limited space of a testing chamber, enabling simultaneous testing of material mechanical properties and environmental changes.   Robust Structure: Engineered to withstand challenging conditions within the environmental chamber, including extreme temperatures, humidity, or corrosive environments.   Precision: Provides accurate measurements even when exposed to various complex environmental conditions.     2) External Extensometer         External Extensometer (Swing Arm Type) Mounted on Chamber-type Universal Material Testing Machine     the specifications of the external extensometer used in the Chamber-type Universal Material Testing Machine are as follows:   * Gauge Length: 20~200mm * Measurement Range: Encoder-based high-strain gauge capable of a range exceeding 700mm * Dedicated external extensometer for Chamber-type UTM with a swing arm frame  * Resolution: Encoder Resolution / 5000 Pulses, 0.001mm   3) Environmental Chamber     * Temperature Range: RT~250℃ * Customization Inquiry: (-60℃ ~ 150℃)  * Optional Step Test Function (Touchscreen)   The tensile test graph, measured using the external extensometer of Salt's Chamber-type Universal Material Testing Machine, is presented.   The extensometer measures the distance between two points on the specimen to detect its deformation.     Through the gauge length, it is possible to calculate the actual length change or strain of the specimen. Contact Salt for more information!  Salt-S@Light-Salt.kr  www.light-salt.kr   

23.11.23

What is an appropriate fixture for yarn tensile testing?
Accessories

What is an appropriate fixture for yarn tensile testing?

  Greetings, this is Solt Co., Ltd., a reputable company specializing in material property testing equipment.  Today, we are excited to introduce the String Wire Jig (Yarn Grip).       A string/yarn/wire grip, in the context of tensile testing, serves as a specialized jig designed to affix hair, filaments,  cords, threads, lines, ropes, and similar materials during the testing process. This grip typically comprises a cylindrical drum,  referred to as a capstan, or horns that facilitate the wrapping of the material. The securing mechanism involves a jaw.      The string wire jig can be used to test various specimens as follows.   Let's proceed with the actual tensile test with SALT's Universal Material Testing Machine ST-1000     With Salt's UTM ? 1) Item settings allow you to set graph display items and print items. 2) You can easily change the unit you desire through the unit setting. 3) Scoping allows you to easily set up a graph of results at a glance.     Salt Co., Ltd. is a universal material tester, tensile tester, universal testing machine, fatigue testing machine, material testing machine, compression tester, heating press, impact tester, hardness tester, hot press, shingling meter, sample prepping machines, jig, grip, etc It is a manufacturing company specializing in material property tester.   Contact Salt for more information!   Salt-S@Light-Salt.kr   www.light-salt.kr        

23.11.15

What is a yield point?
INFORMATION

What is a yield point?

    The yield point (Re) or yield strength is one of the values of physical properties found through tensile tests for materials such as metals (e.g., ISO 6892), plastics, composites (e.g., ISO 527). The yield point means the end of the elastic behavior and the beginning of the plastic behavior in the material. Exceeding the yield point means that the material cannot return to its original form. Parts and structures can no longer be safely used if the yield point is locally or partially exceeded.     The upper yield point (ReH) refers to the stress at which no permanent plastic deformation of the material occurs when the load is released. If the load is released by ending the test before the upper yield point, the tensioned material can be returned to its original form. If the material is tensioned above the upper yield point, the material cannot return to its original form even after the load has been released.     The upper yield point represents the peak value when the initial tensile graph takes a peak load and begins to drop significantly. Plastic deformation begins to occur after the upper yield point.  When the yield point is clear, the material begins to flow and the stress decreases slightly, but the elongation increases. The aforementioned situations are only in steel with little/no alloy. The upper yield point is defined in ISO 6892-1 as follows. After the maximum stress has been reached, there must be a stress reduction of at least 0.5%, and subsequent flow of at least 0.05% with no tensile stress again exceeding the yield point.     The lower yield point (ReL) is the lowest stress value in the flow interval after the upper yield point. The upper yield point is called the yield point if it does not span a wide range or is not identified and a yield occurs at a constant load.     The offset yield point is used when the yield point of the material cannot be reliably measured during the tensile test. In this case, measure with the 0.2 offset yield point of the plastic elongation. Offset yield is any point on the stress-strain curve and is mainly used for materials with no apparent yield strength. The elasticity and plastic range of the material are constantly diverted, making the yield strength unclear. Offset yield 0.2% is frequently used.     0.2 offset yield (Rp0.2) is the tensile stress that the plastic elongation in the short tensile test is consistent with the elongation meter measurement length ratio (0.2%). Cold rolled or cold molded materials have no obvious yield point. These materials are determined and specified as offset yield of 0.2%. The 0.2% offset yield is always clearly visible in the stress-strain diagram (the upper yield point is not always the case). The yield ratio is calculated to find the point at which material damage begins and shows how much tensile stress the material used can withstand.     Salt Co., LTD’s Basic Models with Yield point Function       *For other models or for more information please contact.*   Technology and Art, Dignity, and Dynamics impress customers at last.   Contact   Salt-S@light-salt,kr Tel. +82 10 9222 8783    

23.10.18

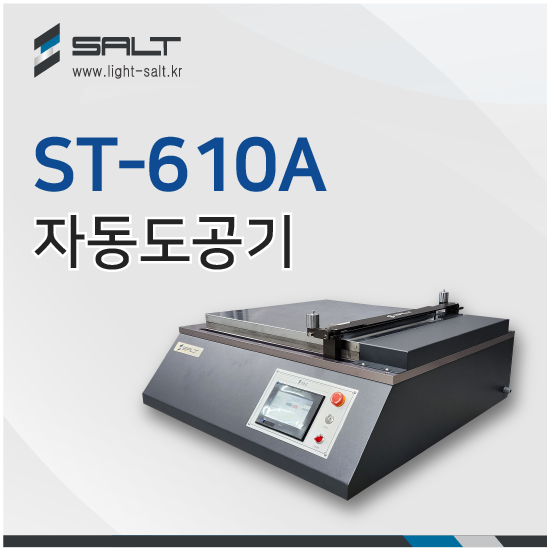
ST-610A LG size Automatic Coating Machine
INFORMATION

ST-610A LG size Automatic Coating Machine

      ST-610A    LG size Automatic Coating Machine (Heating Type)   The ST-610A Automatic Coating machine is used to apply paint, ink, resin and other coating agents to a base such as paper or film at a constant thickness.   Product Specifications   1) Travel Speed : 10mm/sec ~ 100mm/sec   2) Travel Distance : 500mm   3) Plate Size : 500x500mm   4) Temperature Range : RT~200°C   5) Application Thickness : 100㎛~ 800㎛   6) Weight : 368g x 2EA   7) Limit Sensors : Start & End over travel limit sensors   8) Electrical Spec : 380V 3ph 4 line / 9kW   9) Touch Screen : Test Status Screen, Manual operation, distance, temperature settings and Automatic Testing feature(3 preset settings able)             Coating Applicator     Applicator Application Thicknesses (Side view of Coating Applicator)   The coating applicator is designed to have 8 gaps, so you can apply the specimen to the thickness you want. 100~ 400㎛ //500~800㎛ is written on each side of the applicator   You can install the desired thickness of the specimen on the side that touches the plate.   Example) If 200㎛ is set to touch the surface, the thickness of the applied specimen will be 200 ㎛   You can easily operate manually and automatically with the touch screen, and monitor it to see the current status at a glance.  The 500x500 heating plate can be adjusted from room temperature to 200°C (please contact us for higher specifications) The automatic setting function can be saved up to three presets.  Frequently used travel distances and speeds can be saved, reducing the hassle of entering the settings each time.  For safety reasons, emergency buttons and distance travel limit sensors are used to make it safer.        www.light-salt.kr   *Contact Salt Co., LTD. For more informations!*   Contact: Salt-S@light-salt.kr      #Materialtestingmachine, #materialtesting, #universaltestingmachine, #UTM,  #automaticapplicationmachine, #autocoater, #autobarcoater, #barcoater  

23.08.29

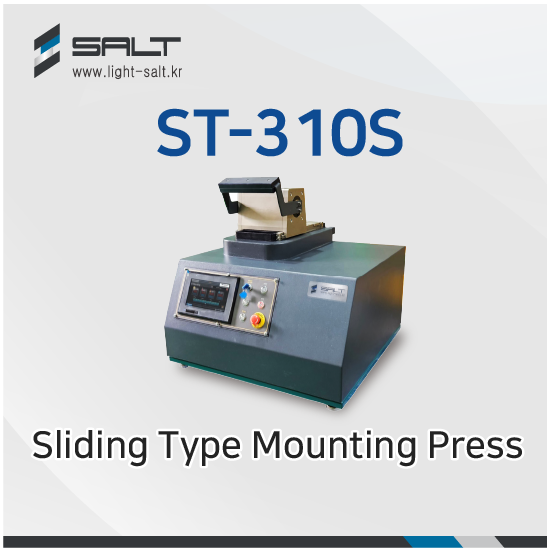
ST-310S Sliding Type Mounting Press
INFORMATION

ST-310S Sliding Type Mounting Press

 ST-310S            ? ? ST-310S Sliding Type Mounting Press is used to mold small metal specimens to facilitate polishing and hardness testing.             ? Product Specifications   1) Type of product: Automatic pressurization method by hydraulic cylinder and pump 2) Diameter of mold: Ø32, 35, 40, 45, 50mm selectable 3)Mold Processing: Processing-Heat Treatment-Polishing-Honing Surface Treatment 4) Excellent transparency when molding transparent resin 5) Cylinder travel distance: 80mm 6) Pump capacity is large and it is quiet 7) Pressure adjustment of the cylinder is easy to use using the knob 8) Heater Capacity: 2100 Watt 9) Type of heater: Cylindrical type (burial type for AL casting) 10) Maximum temperature of heater: max 299℃ (based on temperature of mold core) 11) Cooling method: Water brush device with stainless pipe of buried heater 12) Temperature setting function that allows free heating 13) Upper sliding opening/closing method: Easy opening/closing because of sliding head 14) Power supply of the product: AC 220V, 1P, 60Hz   15) Dimensions of the product: 500×630×480 (W×D×Hmm) / Weight: 67 kg           Unlike conventional rotary locking type, the slide method that is easy for anyone to use. The head tilts back to simplify cleaning.             Manual up-down cylinder operation and simple setup and operation.               ? With an automation program pressure, temperature, heating time, and cooling time can be adjusted.?        

23.06.19

Pallet tester and box compression tester, pipe compression tester, universal material tester ST-1002
INFORMATION

Pallet tester and box compression tester, pipe compression tester, universal material tester ST-1002

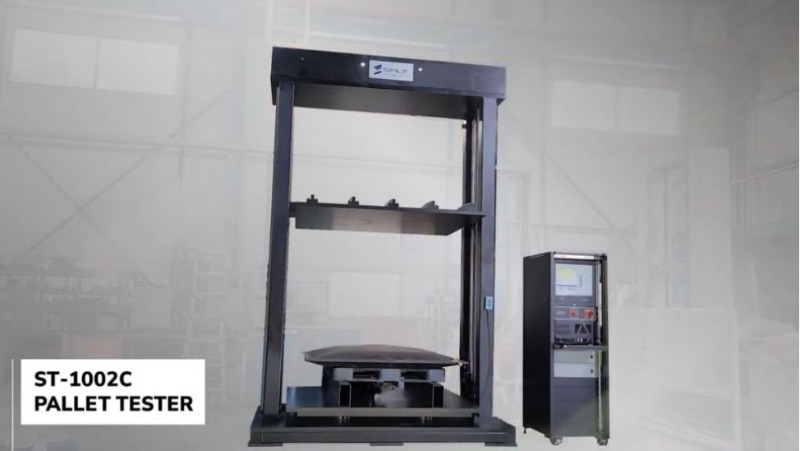
    Pallet tester and box compression tester, pipe compression tester, universal material tester ST-1002C     Hello, We're Salt Co., Ltd., a material testing machine company. Today's video is an introduction of a large compression tester for pallet, box, pipe and other large materials.   This machine is equipped with devices such as upper and lower limit sensors, remote controllers, pipe deflection meters, pallet airbags, lower pallet sensors, servo motor driving systems, and averaged results from 4 load cells are fitted.         " ST-1002C Pallet Compression Tester. (Box Compression Tester, Pipe Compression Tester, Large compression tester) All-purpose Material Tester Video Contents "     ST-1002C pallet tester and pipe compression tester, universal material tester     ST-1002C Servo motor-type large pipe compression tester, pallet compression tester, universal material tester - Size : 2700(W) X 2700(H) X 4200(D)mm - Frame Capacity : 200,000N(200kN) - Power : AC380V, 3PHASE 50/60Hz   Pallet airbag, pallet sample, pipe deflection meter      Upper limit and lower limit sensor The upper limit and lower limit sensor is used as safety prevention measures. The limit sensor sets the crosshead to prevent cross header moves higher than the limit.   Remote remote controller Easy control of pallet and ring stiffness universal material tester and compression tester is possible using remote remote controller.   Pipe deflection meter The pipe deflection meter is fixed to the pillar. You must completely pull back when you don't use to prevent collision/loss.   Servo motor driving system At the top of the frame is the main connection between the motor and the encoder (displacement sensor).   4 load cells average result Four load cells are fixed below the lower axis plate to the power/load sensor.

23.01.05

ST-1000FS Servo Motor Control Loading Type Spring Fatigue Tester
INFORMATION

ST-1000FS Servo Motor Control Loading Type Spring Fatigue Tester

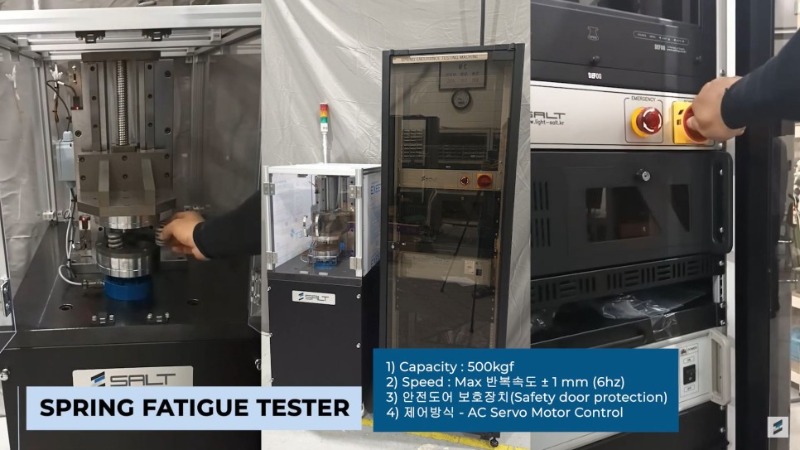
ST-1000FS Servo Motor Control Loading Type Spring Fatigue Tester   Hello, We're Salt Co., Ltd., a material testing machine company.   Today's video is a test video of the ST-1000FS spring performance fatigue tester. It is equipped with a remote controller, safety door protection, dynamic servo controller and an easy-to-use user interface. The servo motor-style machine is quiet, semi-permanent and it can be maintained easily at barely any cost.         " "" :MODEL : ST-1000FS Servo Motor Control Loading Type Spring Fatigue Tester " ST-1000FS Servo Motor Control Loading Type Spring Fatigue Tester  Contents of the video                       0:00 Intro                     0:09 Title Screen                     0:13 Spring Fatigue Tester Specification                     0:25 Spring Durability Program                     0:35 Durability Test                     0:47 Finding Test Materials                     1:02 Durability test results                     1:13 Analysis screen                     1:22 Servo Motor Controller test                     1:35 Outro       Spring Fatigue Tester 1) Capacity : 500kgf 2) Speed : Max Repetition Rate ± 1mm (6Hz) 3) Safety Door Protection 4) Control method - AC Servo Motor Control     Spring Durability Program 1. Load & Disp & Strain values are displayed. 2. The values are displayed on the graph.     Durability Test Set values such as test number, test date, client, sample material, sample name, test site, test environment, test specification, tester, confirmator, displacement time, displacement speed, amplitude maximum, amplitude minimum, frequency, frequency, and number.     Finding Test Materials You can retrieve the test number from the stored test data.     Durability Test Results Durability test results presented graphically.     Spring fatigue tester analysis screen

22.11.21

Servo Motor Hot Press ST-100S 3-Stage Pressure Control, Temperature Controller, Safety Sensor Mounte
INFORMATION

Servo Motor Hot Press ST-100S 3-Stage Pressure Control, Temperature Controller, Safety Sensor Mounte

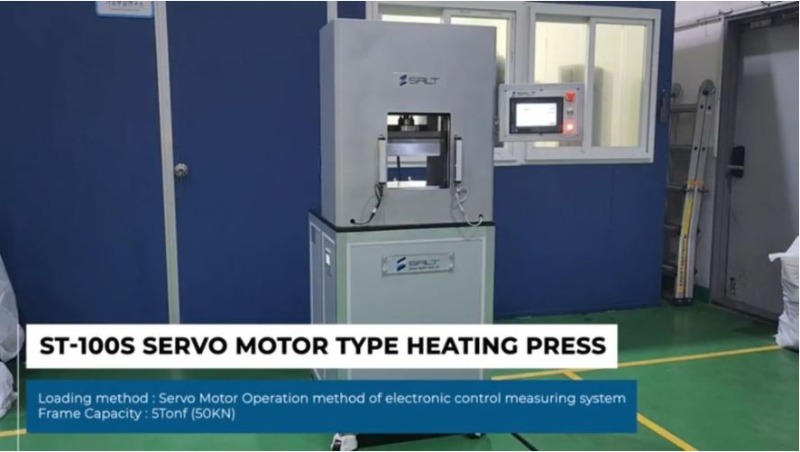
Servo Motor Hot Press ST-100S 3-Stage Pressure Control, Temperature Controller, Safety Sensor Mounted   Hello, We're Salt Co., Ltd., a testing machine company.   Today's video is a servo motor type hot press test video.     "MODEL : ST-100S Servo Motor Type Hot Press"     ST-100S Servo Motor Type Hot Press Contents of the video                                                              0:00 Intro                                                             0:09 Title Screen                                                              0:13 Servo Motor Type Heating Press                                                             0:30 Heating Compression Test                                                              0:41 Temperature Controller                                                              0:49 Waiting For Set Temperature                                                              1:00 PLC Software                                                              1:15 ST-100S Manual Screen                                                              1:25 The Alarm Screen                                                              1:40 Safety Laser Sensor                                                              1:47 Outro        ST-100S Servo Motor Type Heating Press - Loading method: Servo Motor Operation method of electronic control measuring system - Frame capacity: 5Tonf (50KN)      Heating compression test 1. Plate surface polishing balance 0.01 mm 2. Plate material - SKD 61 types of heat treatment included (High strength heat resistance special steel)     Touchscreen & PLC software - Temperature controller (7-inch touch screen) - The PLC S/W pressure control system has three stages (Pre-pressurization, Low, Medium, High, Air Vent Functions)     Waiting for set temperature The set temperature has not been reached, so the temperature is being adjusted, starts automatically when the set temperature is reached.     Safety laser sensor installation When the safety sensor is detected, the upper plate is stopped and returned to its original state.  

22.11.02

close