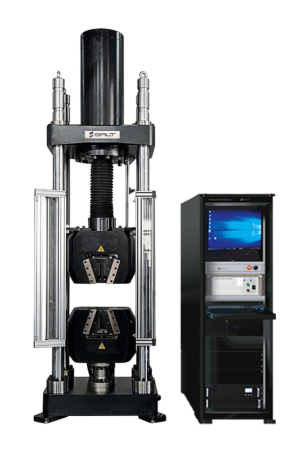
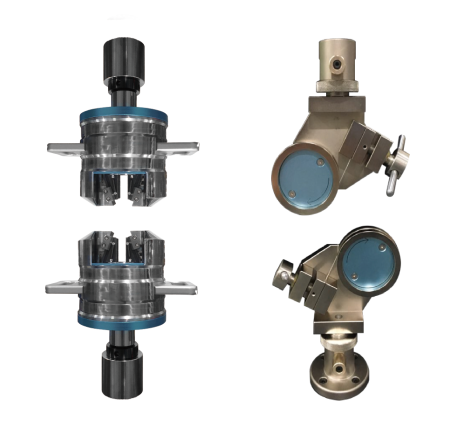
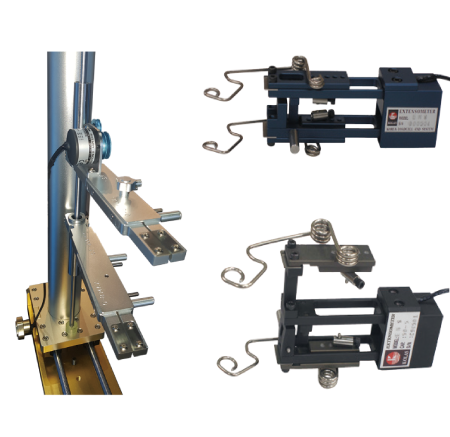
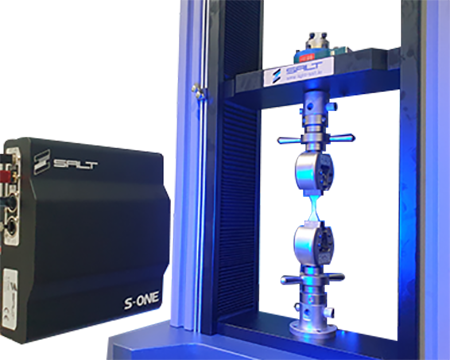
Test Standards

Total. 97
ISO 3386 International Standard for Evaluating the Compression Properties of Rubber and Foam Materia
ISO

ISO 3386 International Standard for Evaluating the Compression Properties of Rubber and Foam Materia

Hello! This is SALT Co., Ltd., a specialized manufacturer of material testing machines. Today, we’d like to introduce ISO 3386, an international standard used to evaluate the compression characteristics of rubber and foam materials.                 What is ISO 3386? ISO 3386 is an international test standard for evaluating the compressive behavior of soft rubber and flexible cellular (foam) materials. The purpose of this standard is to quantitatively assess: How much a foam material compresses How much force it can withstand when compressed How well it recovers after compression In simple terms, ISO 3386 is a test that converts the “softness, firmness, and sagging” that people feel in cushions into numerical values.           Why ISO 3386 Is Important Unlike metals, foam and rubber materials do not have clearly defined yield points or fracture points. Therefore, simple tensile or compressive strength values alone are not sufficient to evaluate real-world performance. ISO 3386 addresses this issue by: ✅ Setting test conditions based on strain (deformation ratio) ✅ Measuring compressive load at each strain level ✅ Evaluating perceived hardness and usability of materials In other words, even foams with the same thickness and similar appearance can be classified as completely different materials based on ISO 3386 test results.                 ISO 3386 Test Items 1) Compression Load This is the most critical evaluation item. The compressive load is measured when a specimen is compressed to a specified percentage. Common compression ratios include: 25% compression / 40% compression / 65% compression ✅ Higher load → harder material ✅ Lower load → softer material This serves as a numerical indicator of perceived cushion firmness. 2) Load Characteristics by Compression Ratio A key feature of ISO 3386 is that the test is based on strain (%) rather than load. Even specimens with the same thickness show completely different load behaviors depending on the compression ratio. This allows evaluation of: Initial softness Elastic response in the mid-compression region Support performance in the high-compression region 3) Load–Deflection Curve Based on the data collected during testing, a load–displacement (or load–strain) curve is analyzed. This curve makes it possible to identify: ✅ Softness at the initial compression stage ✅ Elastic increase in the mid-region ✅ Sudden load increases at high strain levels It provides a visual understanding of foam behavior that cannot be captured by a single numerical value. 4) Recovery Characteristics After Compression Under certain ISO 3386 test conditions, the recovery behavior after unloading is evaluated. This includes: Thickness recovery Recovery speed Elastic degradation under repeated compression These factors are especially critical for long-term use products such as mattresses and automotive seats. 5) Property Changes After Long-Term Compression Certain parts of ISO 3386 evaluate changes in material properties after long-term or repeated compression. ✅ Load reduction at the same compression ratio ✅ Cushion sagging evaluation ✅ Durability comparison This allows differentiation between materials that have similar initial performance but show quality differences after use. 6) Changes in Compression Properties Under Environmental Conditions Depending on the test part, compression tests may also be conducted at elevated temperatures. ✅ Load reduction at high temperatures ✅ Stability of cushion performance under environmental changes         Test Equipment Since ISO 3386 targets soft foam and rubber materials, precise control in low-load ranges and stable displacement control are essential. SALT’s Universal Testing Machine ST-1000 Series is designed to meet the requirements of ISO 3386 testing. Equipped with flat compression platens designed in-house by   SALT, the system compresses specimens to a specified strain while accurately measuring compressive load. The compression jig is engineered to maintain parallelism between the upper and lower plates,  ensuring uniform load distribution across the entire specimen. Hashtags                "We value our relationship with you more than just selling our products."  Contact Salt for more information!   Salt-s@Light-Salt.kr www.light-salt.kr

26.01.23

ASTM D412 Standard Specification for Evaluating Tensile Properties of Rubber and Thermoplastic Elast
ASTM

ASTM D412 Standard Specification for Evaluating Tensile Properties of Rubber and Thermoplastic Elast

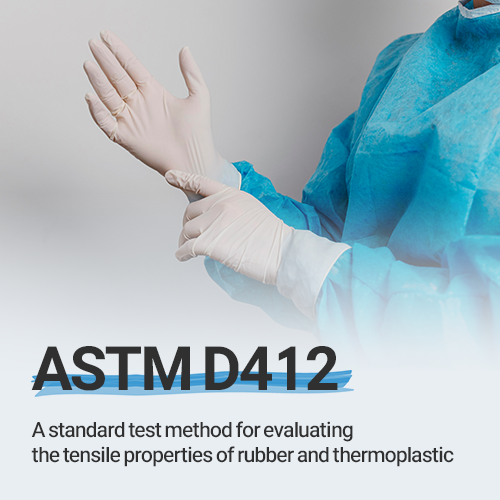
Hello! This is SALT Co., Ltd., a specialized manufacturer of material testing machines. Today, we would like to introduce ASTM D412,  the standard test method for evaluating the tensile properties of rubber and thermoplastic elastomers.         What is ASTM D412? ASTM D412 is an ASTM standard test method used to evaluate the tensile properties of rubber and thermoplastic elastomers. The purpose of this standard is to quantitatively assess: The stress–strain behavior of materials during elongation The elongation level at which fracture occurs This provides a clear understanding of how the material behaves under tensile loading and when failure happens.                   Purpose of ASTM D412 Rubber and elastomeric materials, unlike metals or rigid plastics, can undergo large deformations without breaking. ✅ Elongation of tens to several hundred percent during use ✅ Ability to return to original shape after deformation ✅ Use in repetitive tensile and relaxation environments Therefore, the key evaluation factors are not just strength, but how much the material stretches, and when and how it breaks. ASTM D412 is designed to best reflect the unique mechanical behavior of rubber materials.                       Test Items in ASTM D412   ✅ Tensile Strength Maximum tensile stress at the point of specimen rupture Indicates the limit the rubber product can withstand without breaking A fundamental indicator of durability           ✅ Elongation at Break The amount of elongation when the specimen breaks This represents: Flexibility and elasticity of rubber Too low → easy tearing Too high → possible lack of structural support             ✅ Stress at a Given Elongation (Modulus) Typically measured values include: 100% Modulus (Stress required to elongate the specimen to twice its original length) 300% Modulus (Stress required to elongate the specimen to four times its original length) These values quantify the stiffness (hardness) of rubber. Even with the same tensile strength, different modulus values indicate completely different material characteristics.             ✅ Stress–Strain Curve Continuously recorded data throughout the test           ✅ Failure Mode Not numerically quantified, but 1) Normal break at the center 2) Edge tearing 3) Abnormal fracture caused by grip slippage                 Specimen Conditions ASTM D412 defines several standard specimen shapes produced using cutting dies. The most commonly used specimen is Die C. Die C (Most Common Standard Specimen) Most widely used Applicable to the majority of rubber tensile tests     ✅ Dumbbell-shaped specimen A parallel gauge section at the center Wider ends for secure gripping Designed to induce fracture at the center section → Enables accurate measurement of material properties             Test Equipment Hashtags                "We value our relationship with you more than just selling our products."  Contact Salt for more information!   Salt-s@Light-Salt.kr www.light-salt.kr

26.01.16

SALT Co., Ltd. 2-Channel Heating Press / Hot Press / Heating Press / 2-Channel Hot Press
ASTM

SALT Co., Ltd. 2-Channel Heating Press / Hot Press / Heating Press / 2-Channel Hot Press

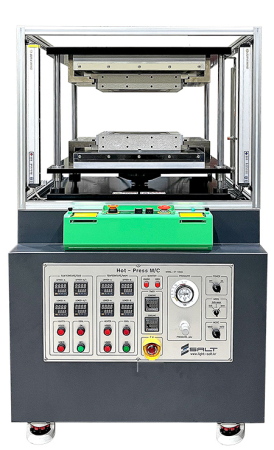
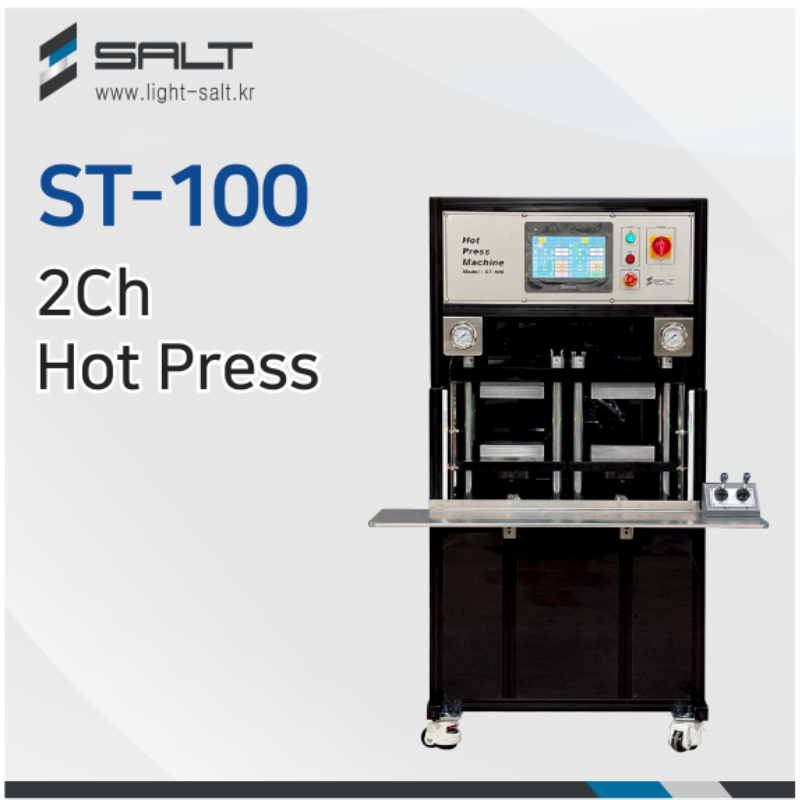
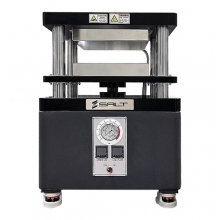
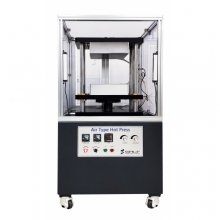
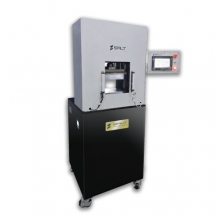
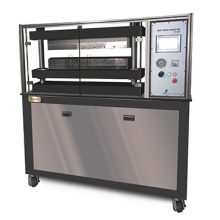
  Hello! This is SALT Co., Ltd., a specialized manufacturer of material testing equipment. Today, we would like to introduce SALT’s 2-Channel Heating Press.                 What is a 2-Channel Heating Press? A 2-channel heating press refers to a heating press system equipped with two independent temperature control channels within a single machine. Each channel independently consists of: ✅ Heater ✅ Temperature sensor (Thermocouple, PT100, etc.) ✅ Temperature controller In other words, this structure allows two separate heating zones to be controlled independently under different temperature conditions.                     What Does “Channel” Mean? In a heating press, a channel does not simply refer to the number of heaters. It means one complete control loop unit that: senses temperature → controls it → maintains it. ✅ 1 Channel: The entire heating area is controlled under a single temperature condition ✅ 2 Channels: Two zones can be controlled at different temperatures                     Key Features of SALT’s 2-Channel Heating Press The 2-channel structure enables precise and flexible control of heating conditions through two independent temperature control channels. Beyond simple heating, it significantly enhances test reliability, molding quality, and process repeatability. 1. Improved Molding Quality with Independent Upper & Lower Temperature Control The greatest advantage of the 2-channel structure is the ability to control the upper  and lower heating plates at different temperatures, allowing optimized molding conditions.             2. Precise Position Control with Joystick Operation SALT’s 2-channel heating press is equipped  with joystick control for raising, lowering, and positioning the upper plate. Using the joystick allows: ✅ Intuitive operation for easy use by anyone ✅ Fine position adjustments for convenient specimen and mold setup ✅ Reduced setup time and improved work efficiency           3. Enhanced Test Repeatability and Reliability For specimen preparation and material property testing, consistent reproduction of identical conditions is essential. The 2-channel structure provides: ✅ Independent temperature settings for each channel ✅ Stable temperature maintenance ✅ Fine temperature adjustments This improves test repeatability and ensures high reliability of test data.               4. Greater Versatility for Various Materials and Processes The 2-channel structure allows customized temperature profiles tailored to material characteristics. As a result, a single machine can support a wide range of materials and processes.                 5. Improved Heating Plate Temperature Uniformity When using large plates or wide specimens,  1-channel systems often suffer from temperature deviations between the center and edges. The 2-channel structure divides and controls heating zones independently,  significantly improving overall plate temperature uniformity (±°C).               SALT Co., Ltd. 2-Channel Heating Press                "We value our relationship with you more than just selling our products."  Contact Salt for more information!   Salt-s@Light-Salt.kr www.light-salt.kr

26.01.09

EN 826 Thermal Insulation Compression Properties Test
OTHERS

EN 826 Thermal Insulation Compression Properties Test

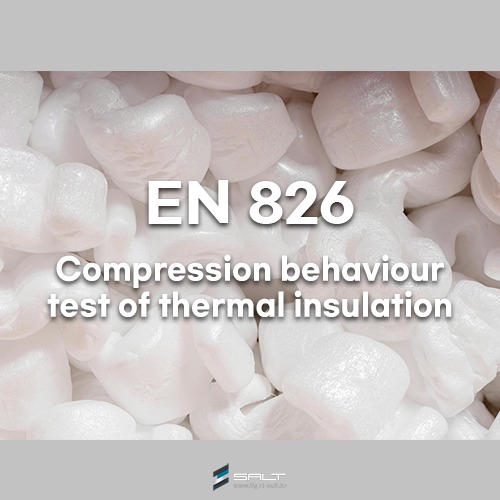
    Hello! This is SALT Co., Ltd., a professional manufacturer specializing in material testing systems. Today, we would like to introduce the EN 826 international standard,  which specifies the compression properties test for thermal insulation materials. What is EN 826? EN 826 is a European standard that specifies a method for determining  the compression behavior of thermal insulation products for building applications. It is used to quantitatively evaluate how insulation materials used in floors,  roofs, and walls respond to external compressive loads—specifically,  how much load they can withstand and how much they deform under compression.               Purpose of the EN 826 Test The EN 826 test is conducted to verify the mechanical stability of insulation materials under compressive loads that may occur in real service conditions. Through this test, the following characteristics can be evaluated: ✅ Load-bearing capacity under compression ✅ Compressive stress (kPa) at a specified strain level ✅ Potential risk of structural issues during long-term use         Main Evaluation Parameters 1. Compressive Stress The most commonly reported result is the compressive stress at 10% compressive strain. Example calculation: Compressive stress (kPa) = Load (N) / Specimen cross-sectional area (mm²) 2. Compression Behavior (Stress–Strain Curve) The load–deformation curve obtained during compression allows evaluation of: ✅ Initial stiffness ✅ Progressive deformation characteristics ✅ Point of failure or sudden deformation                     Specimen Requirements             1. Applicable Materials EN 826 applies to the following building insulation products: ✅ EPS (Expanded Polystyrene) ✅ XPS (Extruded Polystyrene) ✅ PUR / PIR foam ✅ Other rigid cellular plastics           2. Specimen Shape Rectangular or square specimens with parallel top and bottom surfaces No warping or twisting Cut surfaces must be smooth and free from damage                 3. Specimen Dimensions Length and width should be sufficiently larger than the thickness Square or rectangular board-type specimens are typically used Thickness is often the same as that of the actual product                 4. Number and Conditioning of Specimens Specimens must be conditioned under standard laboratory temperature and humidity before testing Free from moisture, heat exposure, or prior compressive loading                   Test Equipment Because EN 826 testing requires accurate load and strain measurement,  uniform load application, and automatic data acquisition and analysis,  a Universal Testing Machine (UTM) is the most suitable equipment. SALT’s Universal Testing Machines are specifically designed and optimized for EN 826 thermal insulation compression testing.               1. Low-Load High-Precision Measurement High-accuracy load cells optimized for low-load insulation material testing Capable of detecting even small load changes with stability       2. Custom Compression Platens for EN 826 Rigid compression platens with guaranteed parallelism and flatness Custom fabrication available to match specimen size       3. User-Friendly Control System Easy setup of compression speed, strain-based control, and end conditions Automatic storage and output of load–deformation graphs       4. Extensive Experience in Customization and Standards Compliance Proven experience supporting EN, ISO, ASTM, and other international testing standards         "We value our relationship with you more than just selling our products."  Contact Salt for more information!   Salt-s@Light-Salt.kr   www.light-salt.kr

25.12.24

EN 12242 - Peel Strength of Velcro Tape
OTHERS

EN 12242 - Peel Strength of Velcro Tape

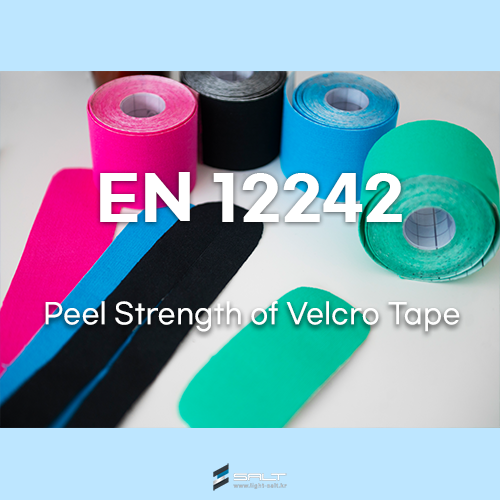
  Peel Strength of Velcro Tape According to EN 12242 We are SALT Co., Ltd., a professional manufacturer of materials testing machines.   Today, we would like to introduce the international standard EN 12242, which is used to evaluate the peel strength of hook-and-loop fasteners (Velcro tape).                 What is EN 12242? Hook-and-loop fasteners—commonly known as Velcro—are widely used in clothing, footwear, sports equipment, bags, and various industrial straps. Since repeated attachment and detachment is the core function of these fasteners, it is essential to accurately evaluate how well they adhere and the level of force required to separate them. The representative international standard used for this evaluation is EN 12242.               Test Purpose EN 12242 applies to hook and loop materials used in general clothing, shoes, bags, industrial straps, and similar products. After the hook part and loop part are engaged under specified conditions, the force required to peel them apart is measured, thereby quantifying the “holding strength” perceived by actual users. In other words, this standard helps determine whether: the fastener detaches too easily, it is too strong and difficult to separate, or its performance remains stable after repeated use.             Specimen Requirements EN 12242 does not enforce a fixed specimen size, but it provides essential preparation guidelines to ensure measurement accuracy. ✅ Same specimen width The hook and loop specimens must have matching widths. Typically, the original product width is used, or they may be cut to a standardized width (e.g., 20–30 mm). ✅ Sufficient engagement length A sufficient engaged length (e.g., 100 mm or more) must be secured for the peel test. ✅ Application of bonding pressure A specified pressure (using a roller or defined load) must be applied to ensure consistent bonding conditions. ✅ Waiting time after engagement The sample must rest for a specified duration before peeling, allowing the hook-loop engagement to stabilize.           Test Speed ✅ Test speed: 100 ± 10 mm/min This is the most widely used speed for hook-and-loop peel strength testing. Because higher speeds tend to increase measured peel strength and slower speeds reduce it, maintaining an accurate speed is crucial.                   Testing Equipment EN 12242 requires consistent-speed peeling of hooks and loops with different surface structures. If the machine cannot maintain stable speed control, the reliability of the test results is significantly compromised. The SALT Universal Testing Machine (UTM) offers the following advantages:           ✅ Ultra-precise speed control from 0.1 mm/min to 1000 mm/min It maintains the EN-specified 100 ± 10 mm/min flawlessly, ensuring high reproducibility and accuracy. ✅ High-precision load cell Even low-force peel tests, such as hook-and-loop evaluations, are measured with excellent sensitivity and reliability. ✅ Custom peel jigs for EN 12242 We have extensive experience designing custom jigs for various standards, so we can provide test setups optimized for your specific product. If you are preparing for EN 12242 testing, we strongly recommend the SALT Universal Testing Machine for obtaining accurate and reliable data.                 "We value our relationship with you more than just selling our products."  Contact Salt for more information!   Salt-s@Light-Salt.kr www.light-salt.kr

25.12.05

What is ASTM D5289, the Official Standard for Rubber Rheometers?
ASTM

What is ASTM D5289, the Official Standard for Rubber Rheometers?

        The final performance and durability of rubber products depend not only on the quality of raw materials but also on the accuracy of the vulcanization process.  ASTM D5289 is the international standard widely used to precisely analyze this critical process.       In this article, we will introduce what ASTM D5289  is—one of the core standards for Moving Die Rheometers (MDR)—along with an overview of Salt Co., Ltd.’s rheometer.                          What is ASTM D5289?   ASTM D5289 is an international standard test method for measuring the vulcanization characteristics of rubber compounds using a rotorless rheometer.   In this test, a rubber compound is placed inside a mold that oscillates at a fixed amplitude, and the torque change is continuously measured at a controlled temperature. As vulcanization progresses, the viscoelastic properties of rubber change, and this change appears in real time as an increase or decrease in torque.     By analyzing this torque curve, the crosslink density, cure rate, scorch behavior, and overall vulcanization profile can be precisely evaluated. In short, ASTM D5289 quantifies the entire vulcanization reaction by analyzing the torque vs. time curve.       This standard establishes a procedure for measuring and analyzing the rheological changes of rubber compounds when exposed to heat—specifically,  the transition from a soft, processable state to an elastic, crosslinked solid.                        What are Vulcanization Characteristics? Vulcanization characteristics refer to the rheological behavior that occurs when a rubber compound undergoes crosslinking  under heat and transforms into an elastic solid. Simply put, it quantifies how a soft, easily processable rubber compound gradually transforms into a solid material  that achieves the final product’s shape, strength, and performance. By analyzing these characteristics, rubber manufacturers can ensure consistent product quality and maximize production efficiency.                        Key Measurement Items in ASTM D5289 ?     1) Minimum Torque (ML) Indicates the viscoelastic properties before vulcanization Useful for assessing mixing difficulty and processability       2) Maximum Torque (MH) Represents the strength and hardness after full vulcanization Used to evaluate crosslink density       3) Torque Difference (MH – ML) Indicates the extent of the vulcanization reaction Helps predict hardness and durability       4) Scorch Time (Ts1, Ts2, etc.) Time before the rubber begins significant vulcanization Critical for extrusion and injection processes       5) Cure Time (Tc50, Tc90, etc.) Time required for 50% or 90% vulcanization Used to determine mold residence time                    Salt Co., Ltd. Rheometer – ST-106R ST-106R Rheometer by Salt Co., Ltd.         ASTM D5289 compliance is fundamental. However, Salt’s ST-106R goes beyond simple compliance by delivering technology that elevates precision in your quality control process.       ✅ Superior Temperature Control and Stability ASTM D5289 requires temperature uniformity within ±0.3°C during testing. Actual vulcanization reactions are extremely sensitive to temperature variations. The ST-106R maximizes reproducibility and significantly reduces measurement errors.       ✅ High-Resolution Torque Measurement (Detects Micro-Changes)       ✅ Full Compatibility with ISO 6502-3       The ST-106R fully supports not only ASTM D5289 but also ISO 6502-3, which is technically equivalent. This ensures seamless compatibility with global market standards and diverse customer requirements.                 "We value our relationship with you more than just selling our products."  Contact Salt for more information!   Salt-s@Light-Salt.kr www.light-salt.kr

25.11.28

ASTM D638 Standard Test Method for Tensile properties of plastics
ASTM

ASTM D638 Standard Test Method for Tensile properties of plastics

  We are SALT Co., Ltd., a professional manufacturer of material testing machines. Today, we would like to introduce ASTM D638, the international standard test method for determining the tensile properties of plastic materials.         What is ASTM D638? ASTM D638 is an international standard test method for evaluating the tensile properties of plastic materials. In this test, a standard specimen is stretched at a constant speed to measure tensile strength, yield strength, elongation, and elastic modulus. It is widely used to determine the mechanical properties of various plastic materials, including injection-molded, extruded, and 3D-printed products. Among the international standards for plastic testing, ASTM D638 is one of the most commonly used methods worldwide.       ASTM D638 – Test Parameters ✅ Tensile Strength The maximum stress a specimen can withstand before breaking (MPa or N/mm²). ✅ Elongation at Break The percentage increase in length of the specimen at the point of fracture (%). ✅ Yield Strength The stress at which a specimen begins to deform permanently (MPa). ✅ Tensile Modulus / Elastic Modulus The stiffness of a material within the initial elastic deformation region (MPa). ✅ Poisson’s Ratio The ratio of transverse strain to longitudinal strain, indicating how much the width decreases as the material stretches. ✅ Stress–Strain Curve A graphical representation of the above mechanical properties.         ASTM D638 Specimen Conditions   www.astm.org   ASTM D638 specifies that specimens must be manufactured according to standard dimensions. Representative specimen types include Type I to Type V, depending on the material and thickness.         Test Conditions     1. Test Environment   Standard Temperature: 23 ± 2 °C Relative Humidity: 50 ± 5 % RH Specimens must be conditioned for at least 40 hours prior to testing.     2. Crosshead Speed   Depends on specimen type and thickness. General range: 5 mm/min ~ 50 mm/min Note: Measured tensile strength and elongation may vary depending on test speed.     3. Testing Equipment Universal Testing Machine (UTM) suitable for expected maximum load. Extensometer recommended for accurate strain measurement.     4. Specimen Mounting / Grip   Specimens must be securely clamped to prevent slippage. Avoid local stress concentration at the grip area. Both standard mechanical grips and pneumatic grips can be used.       Testing Equipment To perform a tensile test according to ASTM D638, a Universal Testing Machine (UTM) and appropriate grips are required. By applying tension at a constant rate, the system measures load and elongation, enabling calculation of tensile strength, elongation, yield strength, and elastic modulus.     SALT Co., Ltd. provides a total solution for ASTM D638 testing — offering not only universal testing machines but also extensometers and a wide range of grips. We supply customized load cells and grips according to specimen type and material, ensuring accurate strain measurement with extensometer integration. Our systems also support automatic data analysis and report generation, ensuring stable and reliable results for plastic tensile testing.         1) Universal Testing Machine : ASTM capable of applying load and measuring deformation according to ASTM D638 specifications is essential for evaluating tensile properties. The machine applies a controlled force and measures specimen elongation to determine tensile behavior. SALT Co., Ltd. offers a full lineup of Universal Testing Machines for tensile testing applications.         2) Grips : Proper grips are critical to securely hold specimens during testing and prevent slippage. SALT Co., Ltd. Tensile Test Grips by    SALT Co., Ltd. offers Wedge Grips       SALT Co., Ltd.  Side-Action Grips     3) Extensometers Used to accurately measure specimen deformation during testing. In related standards such as ISO 527-4, specific extensometer types may be required. These devices measure the change in specimen length to calculate the tensile modulus.       a. Non-contact Video Extensometer             b. Automatic Extensometer             c. Encoder-type Extensometer           d. Strain Gauge Extensometer (with dedicated amplifier)         Strain gauge sensor and dedicated amplifier       "We value our relationship with you more than just selling our products."  Contact Salt for more information!   Salt-s@Light-Salt.kr www.light-salt.kr

25.11.13

ASTM D7250 — Standard Test Method for Flexural and Shear Stiffness of Sandwich Structures
ASTM

ASTM D7250 — Standard Test Method for Flexural and Shear Stiffness of Sandwich Structures

ASTM D7250 Standard Test Method for Evaluating the Flexural and Shear Stiffness of Sandwich Constructions Salt Co., Ltd., a professional manufacturer of material testing machines, introduces today the ASTM D7250 standard test method for evaluating the flexural stiffness and shear stiffness of sandwich constructions.           What is ASTM D7250? ASTM D7250 is a standard test method for evaluating the flexural stiffness and shear stiffness of sandwich structures. A sandwich construction refers to a panel-like structure in which a lightweight core material is sandwiched between thin, stiff face sheets. This test does not simply measure the strength of the individual materials, but rather aims to evaluate how the entire structure behaves when the facings, core, and adhesive interfaces act together. As sandwich structures are increasingly used as lightweight structural materials, it is difficult to fully understand their behavior based solely on tensile or compressive strength. In this context, ASTM D7250 provides a standardized method for evaluating the flexural and shear behavior of composite sandwich structures. The test results—flexural stiffness, shear stiffness, and core shear modulus—are used in structural design, quality control, and material comparison and evaluation.                 What is a Flexural Test?   Source to be inserted A flexural test measures the deformation and resistance of a specimen under an applied load to evaluate its bending stiffness. Since the bending behavior of a sandwich structure is determined by the combined action of the facings and the core, this test provides insight into the overall structural characteristics, unlike simple tensile or compressive tests. The test is conducted using three-point or four-point bending methods, measuring load and displacement to calculate flexural and shear stiffness.                 Key Points ✅️The test specimen is a flat sandwich panel, and the applied bending load should induce curvature in the facing sheets. ✅️The core material may be balsa, foam, or even discontinuous honeycomb, provided that a continuous bonding interface is present. ✅️The standard assumes linear elastic behavior and does not address complex nonlinear or post-failure behavior. ✅️The SI and inch-pound units must be treated independently and not mixed within a single test. ✅️It is noted that this test alone does not always provide the final core strength value—additional tests such as ASTM C273 (core shear test) may be required for complementary evaluation.                 Test Equipment and Fixtures   For this test, we recommend the ST-1000 Series Universal Testing Machine from Salt Co., Ltd. The Universal Testing Machine (UTM) provides precise control of load and displacement, enabling accurate measurement of the flexural and shear stiffness of sandwich constructions. It supports both three-point and four-point bending test configurations and is optimized for compliance with ASTM D7250. The bending test fixtures are custom-designed for sandwich beam bending tests, allowing adjustable span lengths to accommodate variations in facing and core thickness, and optimized positioning for displacement gauges. By using Salt Co., Ltd.’s ASTM D7250-compliant fixtures together with the Universal Testing Machine, highly accurate flexural and shear tests can be performed in accordance with the standard. The obtained flexural stiffness, shear stiffness, and core shear modulus can then be utilized for material comparison, design, and quality control applications.            "We value our relationship with you more than just selling our products."  Contact Salt for more information!   Salt-s@Light-Salt.kr www.light-salt.kr

25.11.05

ASTM C364 Standard for Measuring the  Edgewise Compressive Strength of  Composite Sandwich Structure
ASTM

ASTM C364 Standard for Measuring the Edgewise Compressive Strength of Composite Sandwich Structure

    Hello! This is SALT Co., Ltd., a professional manufacturer of material testing machines. Today, we would like to introduce the ASTM C364 test method for measuring the flatwise compressive strength of composite sandwich structures.   What is ASTM C364?   ASTM C364 is a standard test method that evaluates the edgewise compressive strength and deformation characteristics of sandwich structures when a compressive load is applied along the edge direction. This test applies a gradually increasing compressive load to sandwich materials such as composite panels or honeycomb core structures composed of face sheets and a core, in order to measure compressive strength and modulus of elasticity. The load is transmitted through bonded or clamped supports, and the calculated stress is typically based on the nominal cross-sectional area of the facing thickness. In summary, ASTM C364 is an international standard test method used to quantitatively evaluate the in-plane compressive performance of sandwich panels.       Purpose of the ASTM C364 Test       A sandwich structure typically consists of two strong, thin face sheets and a lightweight but thick core. The ASTM C364 test evaluates the compressive strength and stiffness of such structures when a compressive load is applied in the plane direction of the panel. Typical failure modes that can occur during this test include: ✅ Local buckling – local bending of the face sheet due to compressive stress ✅ Core crushing – compression failure where the internal core collapses ✅ Core shear failure – diagonal shear fracture within the core         Specimen Conditions     Length: Minimum 50.8 mm (2 inches) Width: Recommended 50.8–101.6 mm (2–4 inches) for uniform stress distribution without buckling Core thickness: Representative of the actual application structure Other conditions: The specimen’s cut surfaces must be clean and perpendicular to the loading direction, and the face sheets and core must be completely bonded.           Test Equipment     To perform ASTM C364 testing, it is essential to use equipment capable of accurately measuring the edgewise compressive strength of sandwich panels. Using SALT’s universal testing machine (UTM) and custom test jigs, you can achieve highly accurate and repeatable test results.                           "We value our relationship with you more than just selling our products."   Contact Salt for more information!   Salt-s@Light-Salt.kr www.light-salt.kr

25.10.17

ASTM D1002 – Standard Test Method for Apparent Shear Strength of Single-Lap-Joint Adhesively Bonded
ASTM

ASTM D1002 – Standard Test Method for Apparent Shear Strength of Single-Lap-Joint Adhesively Bonded

    Hello! We are SALT Co., Ltd., a specialized manufacturer of materials testing machines. Today, we would like to introduce ASTM D1002 – the standard test method for evaluating the shear strength of single-lap-joint adhesively bonded metal specimens under tensile loading.       What is ASTM D1002? ASTM D1002 is an international standard test method used to evaluate the strength of adhesive joints in metallic materials.  Two metal specimens are bonded with an adhesive in a single-lap joint, and a tensile load is applied to measure the shear strength that the joint can withstand. This test method allows not only the evaluation of adhesive performance but also the quantitative comparison of shear strength depending on surface treatment or curing conditions.  It is widely used in industries for quality control, reliability assessment, and product development. The test results provide more than just maximum shear strength; they also identify failure modes such as adhesive failure, substrate failure, or mixed failure, which makes it very useful for analyzing the root causes of joint failure.       What is a Single-Lap Shear Test?         A single-lap shear test is performed by bonding two materials with an adhesive and then applying a shear load across the bonded area to measure the adhesive’s shear strength. The load is applied in a direction parallel to the bonded surfaces. Depending on whether the load is applied in tension or compression mode, the measured shear strength and stiffness may differ. This method is the most common and fundamental approach to evaluating the shear strength of adhesives.     ASTM D1002 Test Specimen     The test specimen uses metal substrates, and its dimensions are carefully designed so that failure occurs in the adhesive rather than the substrate.  Suitable metals include brass, copper, aluminum, titanium, steel, and corrosion-resistant alloys. ✅ Configuration: Single-lap joint (metal-to-metal adhesive bonding)     ✅ Material: Brass, copper, aluminum, titanium, steel, corrosion-resistant alloys (substrates must be stronger than the adhesive)     ✅ Dimensions: Width: 25.4 mm Overlap length: 12.7 mm Overall length: approx. 100–150 mm (depending on gripping method) Thickness: approx. 1.6 mm       Testing Equipment           In ASTM D1002 testing, the bonded metal specimens are pulled in tension to evaluate shear strength. This requires a universal testing machine (UTM) capable of precise load control and dedicated grips to hold the specimen securely. At SALT Co., Ltd., we provide a full lineup of universal testing machines optimized for ASTM D1002 testing, along with custom-designed grips for maximum accuracy. Our UTMs offer precise load control and data acquisition, making them ideal for adhesive strength testing. The dedicated tensile grips are designed to prevent slippage and ensure uniform load distribution, thereby greatly improving test reliability. If you are planning to perform ASTM D1002 testing, we highly recommend using SALT’s universal testing machine series and specialized grip sets to achieve reliable and accurate results. "We value our relationship with you more than just selling our products."  Contact Salt for more information!   Salt-s@Light-Salt.kr www.light-salt.kr

25.09.26

ASTM C297 Flatwise Tensile Strength Test of Sandwich Panels
ASTM

ASTM C297 Flatwise Tensile Strength Test of Sandwich Panels

  Hello! We are Salt Co., Ltd., a professional manufacturer of materials testing machines. Today, we would like to introduce the flatwise tensile strength test of sandwich panels.   What is ASTM C297?   ASTM C297 specifies the test method for evaluating the bond strength between the core and the face sheets in sandwich constructions. The official title is: ASTM C297 / C297M – Standard Test Method for Flatwise Tensile Strength of Sandwich Constructions. ✅ What is a Sandwich Panel? A sandwich panel is a composite material consisting of two thin face sheets bonded to a thick but lightweight core. This structure provides high bending stiffness with low density, making it widely used in lightweight constructions. ✅ What is Flatwise Tensile Strength? Flatwise tensile strength is an important parameter used to evaluate the bond strength between the core and the face sheets of a sandwich structure. In this test, a tensile load is applied in the thickness direction (perpendicular direction) of the specimen, and the maximum load that the structure can withstand is measured. In other words, the test measures the bonding strength between the core and the face sheets. It is commonly used to evaluate structural durability, manufacturing quality, and adhesive performance.   ASTM C297 Specimens   Shape: Square or circular → square is most commonly used. Size: Recommended minimum size: 75 × 75 mm (3 × 3 in.) Thickness: Use the actual thickness of the structure (generally 10–50 mm or more). Surface preparation: Loading blocks must be bonded to both face sheets of the specimen. Blocks should be slightly smaller than the specimen, flat, and made of rigid metal. Adhesive should be epoxy or an adhesive with higher strength than the specimen. Key point: Failure must occur within the sandwich structure itself. If failure occurs at the block–specimen bond line, the test is considered invalid.   Failure Modes Observed in the Test   The test evaluates not only the measured strength value but also the failure mode of the specimen. Core failure: The core material itself tears apart. Adhesive failure: Separation occurs at the interface between the core and the face sheets. Face sheet failure: The face sheet delaminates or ruptures. By observing the failure mode, it becomes clear whether the issue is due to insufficient core strength, poor bonding, or face sheet defects. The flatwise tensile strength is calculated by dividing the maximum load obtained in the test by the specimen area.   σ: Tensile strength (MPa) P: Maximum load (N) A: Specimen area (mm²)     Testing Equipment and Fixture Configuration   To perform the ASTM C297 flatwise tensile strength test, a Universal Testing Machine (UTM) is required. The testing machine must be capable of applying a uniform tensile load to the specimen, and a load capacity of approximately 10–100 kN is generally suitable. In addition, the system must allow precise control of test speed and accurate measurement of specimen deformation. For this purpose, we recommend the ST-1000 Series Universal Testing Machine from Salt Co., Ltd.   The ST-1000 Series is equipped with a wide load capacity range and highly precise speed control, making it ideal for accurate testing such as the flatwise tensile strength of sandwich panels. Moreover, Salt Co., Ltd. designs and manufactures ASTM C297-specific fixtures tailored to the specimen, providing an optimized testing environment. When used together with these dedicated fixtures, the system can apply a pure tensile load to the specimen with high accuracy. In addition, test data can be collected and analyzed in real-time, making the system highly efficient for ASTM C297-compliant test reporting and quality control.         "We value our relationship with you more than just selling our products."   Contact Salt for more information!   Salt-s@Light-Salt.kr www.light-salt.kr

25.09.05

ISO 7886-1 – International Standard for Performance Evaluation of Syringes (Syringe Plunger Force Te
ISO

ISO 7886-1 – International Standard for Performance Evaluation of Syringes (Syringe Plunger Force Te

      Hello! This is Salt Co., Ltd., a professional manufacturer of material testing machines. Today, we would like to introduce ISO 7886-1, the international standard for performance evaluation of syringes.       What is ISO 7886-1?         ISO 7886-1 specifies the test methods and requirements necessary to verify that single-use or reusable syringes  (including those used without a needle) operate safely and accurately during use. ✅ Applicable Scope Disposable syringes Reusable syringes Syringes with or without a needle Generally applicable to syringes with capacities ranging from 1 ml to 50 ml       Test Items     ✅ Air/Liquid Leakage Test – Checks the sealing performance of the plunger and barrel   ✅ Dead Space Measurement – Measures residual liquid volume after use   ✅ Leakage Test Under Compression – Checks for leakage when pressure is applied   ✅ Plunger Force Test – Evaluates initial force, sustaining force, and maximum force   ✅ Extractables Test – Checks for substances leaching from materials   ✅ Silicone Quantity Measurement – Inspects the amount of silicone coating used to reduce friction between plunger and barrel Among these, let’s take a closer look at the Plunger Force Test – evaluating initial force, sustaining force, and maximum force.       Plunger Force Test This test measures how smoothly the syringe plunger moves and determines the amount of force required by the user during drug administration. Initial Force The minimum force required to start moving the plunger from a fully stationary position If too high, the user will find it difficult to press the plunger, reducing usability If too low, there is a risk of unintended drug flow       Sustaining Force The average force required while the plunger moves at a constant speed Confirms if the plunger moves smoothly and consistently during use Excessive values may indicate syringe design flaws or issues with silicone coating       Maximum Force     The highest instantaneous force recorded during the test Evaluates whether there are sudden resistances during plunger movement Sudden increases may cause risk of drug over-injection   The plunger force test does more than simply measure force—it evaluates both usability and safety. By checking initial force, sustaining force, and maximum force in accordance with ISO 7886-1, manufacturers can produce syringes that allow patients to administer the correct dosage safely.         Test Equipment and Fixtures       The ISO 7886-1 plunger force test measures the exact force required to push and pull the syringe plunger, evaluating initial force, sustaining force, and maximum force. This requires a custom-designed test fixture that can hold the syringe securely and maintain precise plunger pressing positions. A Universal Testing Machine (UTM) is used for accurate force measurement. For ISO 7886-1 testing, we recommend Salt Co., Ltd.’s ST-1000 Series Universal Testing Machines. We can custom manufacture fixtures specifically for the test to ensure perfect compatibility with the ST-1000 Series. This enables stable and precise measurements even in repeated tests, making the testing process both convenient and highly reliable.             "We value our relationship with you more than just selling our products."   Contact Salt for more information!   Salt-s@Light-Salt.kr www.light-salt.kr

25.08.14

ASTM D3039 is a standard test method for measuring the tensile properties of fiber-reinforced plasti
ASTM

ASTM D3039 is a standard test method for measuring the tensile properties of fiber-reinforced plasti

  Hello! We are SALT Co., Ltd., a specialized manufacturer of material testing machines. In this post, we will introduce the international standard ASTM D3039 / D3039M, which is the standard test method for measuring the tensile properties of composite materials.     What is ASTM D3039?     ASTM D3039 is a standard test method for measuring the tensile properties of fiber-reinforced plastics (composites). In this test, a composite specimen is fixed in a universal testing machine (UTM) and pulled at a constant speed until failure, while measuring load and displacement to obtain mechanical properties such as tensile strength, tensile modulus, and ultimate tensile strain. The test is performed separately for various fiber orientations to reflect the directional properties of composites, allowing accurate material property data to be obtained for use in design and quality control.       ASTM D3039 Measurement Items     ✅ Tensile Strength The maximum tensile load the specimen can withstand before failure, divided by the original cross-sectional area. It is a key indicator for evaluating material strength.   ✅ Tensile Modulus The slope of the stress-strain curve in the elastic region, representing the stiffness of the material.   ✅ Ultimate Tensile Strain The strain at the point of specimen failure, useful for assessing ductility or brittleness.   ✅ Poisson’s Ratio The ratio of transverse strain to longitudinal strain under tension, used for evaluating multi-directional properties.   ✅ Maximum Load The highest load the specimen can sustain, useful for determining design loads in structural applications.         ASTM D3039 Specimen         1. Specimen Shape   The specimen is a flat, straight-sided rectangle. Tabs are usually bonded to both ends to prevent damage from the grips of the tensile testing machine.  These tabs are typically made of glass-fiber composites or aluminum and are bonded to the specimen ends using adhesive.   2. Specimen Dimensions The overall specimen length is typically around 250 mm, with a central gauge length of at least 100 mm.  The width is usually selected as 15 mm or 25 mm, while the thickness follows the actual thickness of the laminated composite material, generally a few millimeters.     3. Tabbing   Tabs are reinforcing materials bonded to the ends of the specimen to prevent failure in the grip section and to help distribute load evenly. Typically bonded using epoxy adhesive. Made from glass-fiber composite or aluminum. Tab length: approximately 50 mm. Tab thickness: usually similar to or slightly thicker than the specimen thickness.       4. Number of Specimens   Prepare at least five specimens as a minimum requirement to ensure statistical reliability and to calculate average values.         ASTM D3039 Test Equipment     To perform ASTM D3039 tensile testing, we recommend using SALT Co., Ltd.’s universal testing machine (UTM), which can precisely control load and displacement.  Our UTM is designed to meet ASTM D3039 requirements and offers high-precision control suitable for composite tensile tests. To prevent specimen slippage or eccentric loading during testing, we also recommend using SALT’s dedicated tensile grips, such as our hydraulic parallel grips or wedge-type grips. To minimize damage to fiber-reinforced composite specimens and ensure uniform load distribution, it is standard practice to attach tabs to the specimen ends before testing.  SALT offers tailored solutions based on our extensive experience with tabbed specimen testing. By utilizing our equipment and grip configurations, you can perform ASTM D3039 testing accurately and reproducibly in compliance with the standard.         "We value our relationship with you more than just selling our products."   Contact Salt for more information!   Salt-s@Light-Salt.kr www.light-salt.kr  

25.07.04

ASTM D732: Standard Test Method for Punching Shear Strength of Plastic Sheets and Plates
ASTM

ASTM D732: Standard Test Method for Punching Shear Strength of Plastic Sheets and Plates

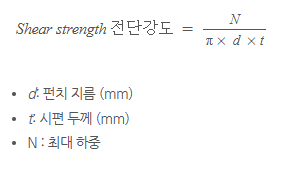
    Hello~! We are SALT Co., Ltd., a manufacturer specializing in material testing machines. In this post, we will introduce ASTM D732, the international standard test method for the punching shear strength of plastic sheets and plates.     What is ASTM D732?     ASTM D732 is a standard test method for measuring the shear strength of plastic sheets and plates. This test is performed by punching a hole in the specimen using a circular punch tool. The shear strength is calculated based on the maximum load the specimen can withstand before it is sheared through.         Purpose of ASTM D732 Testing       ✅ Measurement of shear strength of plastic sheets or plates ✅ Evaluation of strength under conditions where the material tears, shears, or undergoes interlaminar failure ✅ Verification of material durability in structures where shear forces act on bolt holes, fasteners, or assembly joints         ASTM D732 Specimens     ✅ Material types: Plastics (thermoplastics, thermosetting plastics, reinforced plastics, composites, etc.)   ✅ Form: Sheet / Plate   ✅ Thickness: 1.27 mm to 12.7 mm (typically 1.27 mm or greater recommended for standard tests)   ✅ Test speed: Generally 1.3 mm/min to 50 mm/min (adjustable based on material properties)   ✅ Uniformity: The surface must be smooth and free from defects, with consistent thickness.       ASTM D732 Test Method     In the ASTM D732 test procedure, the specimen with a 1-inch punch is clamped securely between two metal fixtures. The punch is then pressed through the hole in the metal fixture to generate shear stress along the edge of the hole. Finally, a universal testing machine (UTM) applies load to the punch until the specimen is sheared, and the shear strength is determined.       ✅ Formula       d: Punch diameter (mm) t: Specimen thickness (mm) N: Maximum load         SALT’s ASTM D732 Test Fixture     The fixture used in ASTM D732 testing is designed to securely hold the plastic specimen and maintain precise positioning and alignment for the punch to shear the material. It consists mainly of the punch and die. The top circular metal component acts as the punch, applying force to shear the specimen.  Bolts at the four corners clamp the specimen firmly between the upper and lower metal blocks, enabling precise and repeatable testing.   The lower part includes the die, which is machined to allow the punch to pass through and shear the specimen cleanly, ensuring a standardized sheared area.             "We value our relationship with you more than just selling our products."   Contact Salt for more information!   Salt-s@Light-Salt.kr www.light-salt.kr

25.06.27

ASTM D6641 Compression Test for Composite Materials
ASTM

ASTM D6641 Compression Test for Composite Materials

  Hello! We are SALT, a professional manufacturer of materials testing equipment. In this post, we will introduce the international standard test method ASTM D6641 for evaluating the compressive properties of composite materials.     What is ASTM D6641?     ASTM D6641 is a test method used to evaluate the compressive mechanical properties of composite materials, especially carbon fiber-reinforced plastics and glass fiber-reinforced plastics. The full title is: "Compressive Properties of Polymer Matrix Composite Materials using a Combined Loading Compression (CLC) Test Fixture." Composite materials are widely used in structural components such as aircraft and automobiles due to their lightweight and high strength characteristics. However, they tend to be strong in tension (pulling force) but relatively weak in compression (pushing force). Therefore, this test is used to determine how much compressive load a composite material can withstand, or how much it can be compressed before failure.       Test Results from ASTM D6641     ✅ Ultimate compressive strength   ✅ Maximum compressive strain   ✅ Compressive modulus   ✅ Poisson’s ratio in compression       What is Combined Loading Compression (CLC)?     CLC is a method that uses two types of load transfer mechanisms simultaneously in a compression test. While conventional compression tests typically apply force only at the ends of the specimen (End Loading), the CLC method combines End Loading and Shear Loading for a more stable and accurate test.     Advantages of the CLC Fixture         ✅ High repeatability – Consistent results under the same test conditions ✅ Buckling prevention – Prevents specimen from bending or slipping ✅ Easy alignment – No need for tabs, simplifying specimen preparation ✅ Use of standardized fixture – The CLC fixture form is specified in ASTM D6641       Custom CLC Fixtures by SALT At SALT, we provide custom-designed CLC fixtures that comply with ASTM D6641 and ensure reliable and accurate compression testing for composite materials.               "We value our relationship with you more than just selling our products."   Contact Salt for more information!   Salt-s@Light-Salt.kr www.light-salt.kr

25.06.05

KS M ISO 4647: Rubber — Determination of Adhesion to a Textile Fabric — H-pull Test Method (ASTM D 2
OTHERS

KS M ISO 4647: Rubber — Determination of Adhesion to a Textile Fabric — H-pull Test Method (ASTM D 2

  Hello~! This is SALT Co., Ltd., a professional manufacturer of material testing machines. Today, we would like to introduce KS M ISO 4647.     What is KS M ISO 4647?     KS M ISO 4647 is an international standard test method that measures the static adhesion between vulcanized rubber and textile cords using the H-pull test method. This standard is the Korean Industrial Standard (KS) version of ISO 4647 and is mainly used for quality control of composite rubber products such as tires, conveyor belts, and rubber hoses. The test measures the adhesion strength between vulcanized rubber and textile cords using an H-shaped specimen in a tensile method.     What is the H-pull test?     ✅ Basic structure The specimen is shaped like the English letter “H.” Textile cords are placed on both sides of the specimen, and the rubber layer connects the two cords.   ✅ Purpose of the test To quantify the adhesion between rubber and textile cords. Used to ensure structural stability of composite materials such as tires, belts, and hoses.   ✅ Features of the H-pull test Applies load uniformly in a straight pulling method. Reproduces stress distribution closer to real-world conditions compared to other test methods. Failure behavior can also be observed during testing, allowing for qualitative evaluation as well.         Comparison of KS M ISO 4647 and ASTM D2229       ✅ Common features   These standards present test methods for measuring the bonding strength between rubber hoses and couplings (joints, fittings, etc.), that is, the force the joint can withstand under tensile stress. → Mainly used to evaluate the reliability and durability of rubber products such as pressure hoses and hydraulic hoses.     ✅ Differences     Base standards   KS M ISO 4647: Based on ISO international standards ASTM D2229: Based on U.S. ASTM standards   Unit system   ISO: Uses only SI units (N, mm) ASTM: Allows both SI and U.S. customary units (lbf, inch)   Test conditions   ISO: Strict testing speed and environmental conditions ASTM: More flexible in setting conditions       Result interpretation   ISO: Emphasizes failure mode analysis ASTM: Focuses on maximum load evaluation       Testing equipment and grips     For test standards such as KS M ISO 4647 and ASTM D2229, we recommend SALT's ST-1000 Series Universal Testing Machine. SALT’s ST-1000 Series offers a variety of load capacities from 5 kN to 100 kN, and features precise control functions, making it suitable for H-pull testing such as KS M ISO 4647 and ASTM D2229. It also enhances test reproducibility and analysis efficiency through real-time load-displacement curve output.           In particular, by using SALT’s H PULL grip with a rotatable Swivel structure, the specimen automatically aligns to the tensile direction during mounting,  minimizing eccentric loads and improving clamping stability and test reproducibility.       "We value our relationship with you more than just selling our products."   Contact Salt for more information!   Salt-s@Light-Salt.kr www.light-salt.kr  

25.05.23

ASTM A996 / A996M – International Standard for High-Strength Steel Rebars or Flats
ASTM

ASTM A996 / A996M – International Standard for High-Strength Steel Rebars or Flats

        Hello! We are SALT Co., Ltd., a specialized manufacturer of material testing machines.   In this post, we will introduce the international standard ASTM A996 / A996M, which applies to high-strength steel rebars or flats used for concrete reinforcement.     What is ASTM A996?   ASTM A996 is a standard specification for steel rebars and flat bars used in concrete reinforcement. This specification covers recycled steel materials made by melting scrap rails or axles, and they are typically produced through electric furnace methods. Grades are classified into Grade 40, 60, and 80, and the materials are widely used as tensile reinforcements in concrete structures. Since the load-bearing capacity and durability of rebars vary by grade, it is important to select rebars appropriate to the required strength. For example, high-rise buildings may require rebar with Grade 60 or higher.         Grades in ASTM A996     The grades defined in ASTM A996 indicate the strength levels of steel rebars. Each grade is categorized based on minimum yield strength, and the load resistance and ductility vary depending on the grade. Grade 40 (Yield Strength: 280 MPa) Application: Commonly used in general construction. Features: Low-strength rebar suitable for structures with relatively small loads.     Grade 60 (Yield Strength: 420 MPa) Application: Medium-strength rebar used in high-rise buildings, bridges, and roads. Features: The most commonly used rebar grade, capable of handling higher loads.       Grade 80 (Yield Strength: 550 MPa)   Application: Used for special structures requiring high-strength rebar, such as port facilities and expressways. Features: With high strength, it is essential for high-performance structures and allows for reduced material use while maintaining load-bearing capacity.         Test Parameters       1. Tensile Test   The tensile test measures the yield strength, ultimate tensile strength, and elongation of the rebar. ✅ Yield Strength: The maximum stress the rebar can withstand without permanent deformation. ✅ Tensile Strength: The maximum stress the rebar can bear before fracture, indicating its strength and ductility. ✅ Elongation: The percentage the rebar stretches before breaking, representing ductility. The higher the elongation, the more it can stretch before failure.         2. Bend Test     The bend test checks whether the rebar can be bent to 180 degrees without cracks or fractures. It evaluates the ductility and durability of the rebar.       3. Vertical Tensile Test     Primarily used for high-strength rebars, the vertical tensile test additionally measures maximum load capacity and elongation, providing key strength data.       ASTM A996 Testing Equipment     The tensile strength of rebar represents its ability to withstand maximum applied loads. By measuring tensile strength, we can: ✅ Accurately evaluate strength and ductility for safe structural design   ✅ Verify if each grade of rebar meets required strength specifications   ✅ Ensure structural load-bearing capacity for safety   ✅ Guarantee material quality and standard compliance for reliable use     Why Choose SALT’s Universal Testing Machine?   SALT’s Universal Testing Machine provides precise analysis of both tensile and bending strength of steel rebars. With advanced functionality and reliable test data, it is the perfect solution for evaluating steel rebars according to ASTM A996 standards and ensuring quality compliance.                     "We value our relationship with you more than just selling our products."   Contact Salt for more information!   Salt-s@Light-Salt.kr www.light-salt.kr    

25.04.25

 ISO 6892-1:2019 -  international standard for tensile testing of metallic wire
ISO

ISO 6892-1:2019 - international standard for tensile testing of metallic wire

    Hello! This is SALT Co., Ltd., a specialized manufacturer of material testing machines. Today, we’d like to introduce the international standard for tensile testing of metallic wire – ISO 6892-1:2019.       What is ISO 6892-1:2019?     ISO 6892-1:2019 is an international standard that specifies the method for conducting tensile tests on metallic materials at room temperature. This standard applies to various forms of metallic specimens including bars, plates, tubes, and wires, and outlines how to evaluate mechanical properties such as tensile strength, yield strength, and elongation. Tensile testing is one of the most fundamental tests used to assess the mechanical characteristics of metals and is widely used in quality control and product development.       What About Tensile Testing of Metallic Wires?     Among the various metallic specimens, metallic wires require special care during tensile testing due to their thin and flexible nature. Unlike metal sheets or rods, wires have the following characteristics: ✅ Thin and Flexible – They elongate and bend easily during tension. If the load is concentrated at a point, the wire may tear or break prematurely. ✅ Smooth Surface – The surface is often smooth and slippery, making it difficult to secure the specimen without slippage. ✅ Fracture Location Matters – The standard requires uniform elongation and fracture within the gauge length. Improper gripping can cause premature failure near the clamping area, which is not acceptable. Due to these reasons, simply applying the appropriate load per the standard is not enough to obtain accurate results. Therefore, special attention must be paid to the gripping method while following ISO 6892-1 guidelines.       Key Test Conditions under ISO 6892-1:2019     1. Test Speed ISO 6892-1 outlines two main methods for controlling the speed of the test: Method A: Strain Rate Control (Preferred Method) – Controls speed based on the material’s strain (elongation) – Offers better reproducibility and comparability across labs – Typically uses a strain rate of 0.00025 to 0.002 s⁻¹ Method B: Crosshead Separation Rate (Legacy Method) – Controls speed based on the crosshead movement of the testing machine – Less reliable due to variations between machines – Acceptable for simple tests where high accuracy is not required 2. Test Temperature – Tests should be conducted at room temperature (10–35°C) – Since temperature affects mechanical properties, environmental conditions must be stable and controlled     3. Specimen Alignment and Clamping   – The specimen must be aligned with the test axis and gripped to ensure even load distribution – To prevent slippage and stress concentration, the gripping method is critical – For metallic wire, using a capstan grip is highly effective, as it applies uniform clamping force through friction       Testing Equipment and Grips   To perform tensile testing on metallic wire according to ISO 6892-1:2019 accurately, selecting appropriate testing machines and grips that match the characteristics of the specimen is crucial. At SALT Co., Ltd., we offer universal testing machines and custom fixtures suitable for ISO 6892-1. We also provide tailor-made solutions optimized for your specific test conditions.                   "We value our relationship with you more than just selling our products."   Contact Salt for more information!   Salt-s@Light-Salt.kr www.light-salt.kr

25.04.18

ISO 844: Compressive Properties of Rigid Cellular Plastics
ISO

ISO 844: Compressive Properties of Rigid Cellular Plastics

Hello! We are SALT Co., Ltd., a specialized manufacturer of material testing equipment. Today, we will introduce ISO 844, an international standard for testing the compressive properties of rigid cellular plastics.       What is ISO 844?       ISO 844 is a test standard that measures the compressive properties of rigid cellular plastics. This test evaluates compressive strength, compressive modulus, and strain, determining how well the material can withstand compressive loads.         What is Rigid Cellular Plastic?         Rigid cellular plastics are solid plastics containing a large number of fine air bubbles within their structure. These materials are lightweight, strong, and provide excellent thermal insulation and soundproofing, making them widely used across various industries. ✅ Lightweight → The air bubbles within the structure reduce density and weight.   ✅ Excellent thermal insulation → The cellular structure minimizes thermal conductivity, making it ideal for insulation.   ✅ Soundproofing effect → The structure absorbs sound, making it useful for acoustic insulation.   ✅ High strength and impact resistance → Despite being lightweight, it has high compressive strength with minimal deformation.   ✅ Water resistance and chemical stability → High resistance to chemicals, making it suitable for industrial applications. Rigid cellular plastics are essential materials in industries that require thermal insulation and lightweight properties. Testing according to ISO 844 ensures the quality of these materials.         ISO 844 Test Conditions     ✅ Specimen Size Recommended specimen shape and size: Rectangular prism (rectangular column) Standard dimensions: (100 ± 1) mm × (100 ± 1) mm × (50 ± 1) mm Permissible specimen size (not recommended): Base area: minimum 25 cm², maximum 230 cm² Shape: square or circular Thickness: minimum (20 ± 1) mm     ✅ Test Environment Conditions Temperature: (23 ± 2)°C Humidity: (50 ± 5) % RH (Relative Humidity) Conditioning: Specimens must be conditioned for at least 6 hours before testing under these conditions.       ✅ Load and Strain Conditions Precise strain control method required Absolute strain criterion: Load is applied at a constant speed until 10% deformation occurs Loading speed range: 0.5 mm/min to 10 mm/min (adjusted based on material properties)     ✅ Measured Parameters Compressive Strength: Maximum compressive load divided by the initial cross-sectional area (unit: MPa) Compressive Stress at 10% Strain Compressive Modulus: The slope of the linear region in the stress-strain curve     Testing Equipment     ISO 844 testing requires accurate load and strain measurement, uniform load distribution, and automated data collection and analysis. For this reason, a universal testing machine (UTM) is the most suitable equipment for conducting this test. The ST-1000 Series UTM from SALT Co., Ltd. is equipped with high-precision load sensors and strain measurement devices, ensuring highly reliable data acquisition. It provides consistent test speed control and compatibility with various environmental conditions, enhancing both test reproducibility and efficiency.           "We value our relationship with you more than just selling our products."   Contact Salt for more information!   Salt-s@Light-Salt.kr www.light-salt.kr

25.04.11

ISO 4587 Shear Bond Strength Testing Method for Bonded Materials
ISO

ISO 4587 Shear Bond Strength Testing Method for Bonded Materials

      Hello! We are SALT, a professional manufacturer of materials testing equipment.  Today, we will be posting about the international standard for the ISO 4587 shear bond strength testing method for bonded materials.     What is ISO 4587?       ISO 4587 is a test for measuring the shear bond strength of bonded materials. After bonding two test specimens with an adhesive, force is applied in the shear direction to evaluate the adhesive strength.  This test can be used to compare the performance of different types of adhesives or to analyze batch-to-batch variations in the same adhesive. During the test process, a Universal Testing Machine (UTM) is used to apply load at a constant speed, and the maximum load at the point of adhesive failure is measured to calculate the adhesive strength. Additionally, the results of the test can help analyze the type of adhesive failure (adhesive failure, substrate failure, mixed failure, etc.).       What is Lap Shear Testing?   Shear testing applies load parallel to the upper and lower surfaces of the specimen. Tensile or compressive loads can be applied.  Shear strength and stiffness in the tensile mode can differ significantly from the results in the compressive mode. Lap shear test specimens are economical, easy to manufacture, and practical, making them widely used in adhesive  and bonding product research and development, evaluation, manufacturing quality control, and comparative studies. Specimens are tested in tension. You can visit the link below to read more about shear testing.         Specimen Conditions     ISO 4587 uses two rigid test specimens. The specimen materials can vary, including brass, copper, aluminum, titanium, steel, plastics, and composite materials.  Using a single lap shear specimen shape, two identical substrates are overlapped to create a consistent bonding area, followed by the application of adhesive to prepare the test specimen. The lap shear specimens used in the ISO 4587 test are used to measure the tensile shear strength of rigid-rigid bonded assemblies.  Each specimen measures 25mm × 100mm × 1.6mm, and one end of the specimen is overlapped by 12.5mm to form the bonded assembly.         Test Equipment and Accessories     Equipment   The appropriate equipment for the ISO 4587 test is a Universal Testing Machine (UTM), as it allows for precise load control and shear testing.  SALT’s Universal Testing Machine, the ST-1000 Series line, applies uniform load and precise measurements to exert consistent force on the test specimens, recording the specimen's fracture strength and stress-strain data accurately.           Accessories To prevent movement of the specimen during the test, strong clamping devices such as side-action grips or pneumatic side-action grips are used.  These grips align the lap joint exactly at the center of the clamping area with adjustable jaw faces, ensuring the lap joint is accurately positioned within the grips.       "We value our relationship with you more than just selling our products."   Contact Salt for more information!   Salt-s@Light-Salt.kr www.light-salt.kr

25.03.28

KSF4911 Tensile Testing of Synthetic Polymer Waterproof Sheets
OTHERS

KSF4911 Tensile Testing of Synthetic Polymer Waterproof Sheets

  Hello! We are SALT, a manufacturer specializing in material testing equipment. Today, we will be posting about the Korean Industrial Standard KS F 4911 for Synthetic Polymer Waterproof Sheets.       What is KS F 4911?   This standard specifies the physical properties, testing methods, and quality criteria for synthetic polymer-based waterproof sheets.     ✅Applicable Industries:   Building Waterproofing: Roofs, rooftops, underground structures Civil Engineering Waterproofing: Bridges, tunnels, reservoirs, dams       Types of Waterproof Sheets (according to KS F 4911)   Synthetic polymer waterproof sheets are divided into homogeneous sheets and composite sheets. ✅Homogeneous Sheet: Composed of only synthetic polymers without fiber layers (e.g., general building waterproofing)   ✅Composite Sheet: Contains reinforcement fibers (e.g., polyester, fiberglass) inside (e.g., high-strength waterproofing required for structures such as bridges and tunnels)     Key Testing Items ✅Tensile Strength and Elongation Test   Purpose: To measure how much force the sheet can withstand.     ✅Tear Strength Test   Purpose: To evaluate the resistance to tearing.       ✅Waterproof Test   Purpose: To verify that water does not penetrate the sheet.     ✅Weather Resistance Test   Purpose: To evaluate durability against UV rays, temperature fluctuations, etc.       ✅Chemical Resistance Test   Purpose: To evaluate resistance to chemicals like acids and alkalis.   Recommended Equipment and Jigs for KS F 4911 Tensile/Tear Testing     Testing Equipment KS F 4911 includes various tests for evaluating the mechanical properties of waterproof sheets, and among these, tensile strength and elongation are the most crucial for assessing the quality of the product. To perform these tests accurately and reliably, we recommend the SALT ST-1000 Series Universal Testing Machine.         KS F 4911 Grips   At SALT, we design and manufacture custom tensile testing grips suitable for KS F 4911. Waterproof sheets tend to have high elongation and slippery surfaces, which makes it difficult to achieve accurate load transfer with conventional tensile testing grips and increases the risk of specimen damage.  Therefore, SALT manufactures dedicated grips that meet KS F 4911 standards, enabling more precise and reliable testing.                         "We value our relationship with you more than just selling our products."   Contact Salt for more information!   Salt-s@Light-Salt.kr www.light-salt.kr  

25.03.21

Standard Test Method for Bend Testing of Metal Materials – ASTM E290
ASTM

Standard Test Method for Bend Testing of Metal Materials – ASTM E290

Hello! We are Salt Co., Ltd., a specialized manufacturer of material testing machines. Today, we will introduce the ASTM E290 international standard for bend testing of metal materials.       What is ASTM E290?     ASTM E290 is an international standard that specifies the bend test method for evaluating the ductility and crack resistance of metal materials.  This test is primarily used to assess the ability of welded parts, sheets, bars, and pipes to withstand bending deformation.   ASTM E290 is mainly applied in the following industries: ✅ Weld Testing: Evaluates welding quality and checks for defects ✅ Material Testing: Used for new material development and formability evaluation of metal products ✅ Structural Integrity Assessment: Applied in construction and the automotive industry     ASTM E290 Test Methods     ASTM E290 is divided into the following four test methods:     1. Guided Bend   The specimen is bent using a mandrel with a fixed radius Widely used for weld testing     2. Semi-Guided Bend   The specimen is supported at both ends, and a load is applied at the center to induce bending The bending radius is variable       3. Free-Bend   The specimen's ends are not fixed, allowing it to bend naturally under a controlled force Primarily used for evaluating formability       4. Bend and Flatten   The specimen is bent and then further compressed to be flattened Suitable for assessing crack resistance of materials       Specimen Specifications       The test specimen must meet the dimensions and material requirements specified in ASTM E290 to ensure accurate and repeatable test results.       Suitable Testing Equipment for ASTM E290   Since ASTM E290 is a bend test standard for metal materials, using a universal testing machine (UTM) is the best way to ensure accuracy and repeatability in testing. For this reason, we recommend Salt’s 1000 Series Universal Testing Machine for conducting ASTM E290 tests. This machine provides high precision and reliability, making it ideal for ASTM E290-compliant testing. Additionally, using bend test jigs specifically designed for ASTM E290 ensures more accurate test results. By using the appropriate jigs, uniform deformation of the specimen is achieved, maintaining the consistency of the test. For reliable and standardized bend testing, we recommend using Salt’s 1000 Series UTM together with ASTM E290-compliant bend test jigs.             "We value our relationship with you more than just selling our products."   Contact Salt for more information!   Salt-s@Light-Salt.kr www.light-salt.kr      

25.02.28

ISO 12236 Puncture Test Method for Geotextiles
ISO

ISO 12236 Puncture Test Method for Geotextiles

    Hello! This is SALT Co., a professional manufacturer of material testing equipment.  Today, we will be posting about the international standard for the ISO 12236 Puncture Test Method for Geotextiles.       What is the Puncture Test?         The Puncture Test evaluates the resistance of a material to puncture (penetration) by a sharp object.  This test is commonly used to measure the durability of various materials such as geotextiles, plastic films, rubber, packaging materials, and metal foils.         What is ISO 12236?   ISO 12236 is the standard test method that defines the procedure for measuring the puncture resistance of geotextiles and related products.  The purpose of the ISO 12236 test is to evaluate the durability of geotextiles under localized compressive loads.  Based on the California Bearing Ratio (CBR) test method, this test measures the force required for a circular plate (plunger) to penetrate the material, providing a quantitative evaluation of its puncture resistance.         ISO 12236 Test Equipment Requirements     ✅ Testing Machine Maintains a constant displacement rate of (50 ± 5) mm/min.   Records both force and displacement.   Provides an autographic read-out of force and displacement.       ✅ Plunger (A cylindrical component that applies a certain force to the specimen) The plunger is made of stainless steel, with a diameter of (50 ± 0.5) mm.   The radius of the leading edge of the plunger must be (2.5 ± 0.2) mm.       ✅ Clamping System (A device that holds the specimen in place and prevents slippage or movement)   ISO 12236:2006    Ensures the specimen remains fixed while the plunger passes through, allowing accurate force measurement and preventing distortion or slippage during the test.   The internal diameter of the clamping rings must be (150 ± 0.5) mm.   The maximum distance between the inner diameter of the ring and the gripping zone (e.g., serration, corrugations, etc.) must not exceed 7 mm.   The serrated pattern or tooth-like structure, with protruding parts, enhances the gripping force on the specimen, typically arranged at a 90-degree angle to securely hold the specimen in place.       Recommended ISO 12236 Test Equipment and Jig   (1) Equipment For static puncture tests according to ISO 12236, we recommend the SALT ST-1000 Series Universal Testing Machine.  It provides precise force and displacement measurements, as well as speed control functionality. Automatic recording ensures accurate data collection, enhancing the reliability of the test.       (2) Jig   For the ISO 12236 test, a clamping system with a serrated surface grip is used to hold the geotextile specimen. This grip prevents slippage during the test and provides stability for consistent force and displacement measurements.  Typically, a circular clamping ring and a guide block are used to secure the specimen.           "We value our relationship with you more than just selling our products."   Contact Salt for more information!   Salt-s@Light-Salt.kr www.light-salt.kr

25.02.13

ASTM D3822 Single Fiber Tensile Properties Test / Yarn Tensile Test
ASTM

ASTM D3822 Single Fiber Tensile Properties Test / Yarn Tensile Test

  Hello~! We are SALT, a company specializing in materials testing equipment manufacturing.  Today, we will post about the international standard ASTM D 3822 for single fiber tensile properties testing.       What is Single Fiber?       A single fiber refers to an individual fiber, meaning one discrete fiber from the textile or fabric being tested. This fiber is tested in isolation, without being tangled with other fibers.  The test is conducted on a single, standalone fiber. Purpose of Single Fiber Testing: The purpose of single fiber testing is to measure the mechanical properties (tensile strength, elongation, elastic limit, etc.) of the fiber in its independent state, without interference from other fibers.  This allows for precise data on the intrinsic properties of the fiber. Analyzing individual fiber properties provides important insights into the fiber’s essential characteristics, which is more accurate than testing complex, entangled fibers. ✅ Difference Between Single Fiber and Yarn: A single fiber is an individual fiber with a uniform diameter and length. Yarn, on the other hand, is made up of multiple fibers twisted together. To adjust the thickness or strength of fabrics, several individual fibers are combined. Therefore, the single fiber tensile test measures the inherent properties of one fiber, rather than the characteristics of multiple fibers intertwined.     What is ASTM D 3822?     ASTM D3822 is a standard for measuring the tensile strength, elongation, and elastic properties of single fibers. It allows us to understand how the fiber reacts during the test and how it deforms under a given load. This testing method applies to both continuous (filament) fibers and discontinuous (staple) fibers, or filaments extracted from yarn.  If the test fiber includes crimping or has undergone bulk processing, crimping, or texturing, it must be removed before testing the tensile properties. Therefore, this standardized test plays a vital role in quality assurance and research and development within the fiber industry. It is widely used in product performance prediction, research on new materials, and improvements to existing fibers.     Measurement Items in ASTM D3822:     ✅ Maximum Tensile Strength: The maximum load the fiber can withstand, which indicates the durability and strength of the fiber. This value is reported in Newtons (N) or Megapascals (MPa). ✅ Elongation: The amount the fiber stretches under load. Elongation is usually expressed as a percentage (%), showing the fiber's stretchability. ✅ Elastic Limit: The maximum load at which the fiber can return to its original length. Beyond this point, the fiber may undergo permanent deformation.       Test Samples for ASTM D3822:     ✅ Fiber Length (Gauge Length): Typically between 10mm and 50mm (adjustable based on test purpose). Shorter lengths may decrease data accuracy. ✅ Crimp Removal: Fibers with crimping must be straightened before testing. ✅ Mounting Method: Care must be taken to ensure the fiber is not deformed or damaged during mounting. Tape tabs may be used. ✅ Sample Quantity (n): At least 10 samples should be tested to ensure statistical reliability.     Test Equipment and Grips:   Equipment:     The ASTM D3822 test requires high precision and sensitivity, as individual fibers are fragile and can break even under very low loads. It is crucial to choose an appropriate load cell that can provide maximum accuracy even under low loads. SALT’s universal testing machines are optimized for performing ASTM D3822 tests with the necessary precision.     Grips:     There are various types of grips suitable for single fiber tests. For sufficiently long samples, rope and yarn grips are recommended, as they help reduce early breakage and maintain the alignment of the sample.           If you're interested in learning more about yarn tensile grips, please refer to the post below.   https://www.light-salt.kr/eng/customer/info.php?ptype=view&idx=8237&page=2&code=info_eng       "We value our relationship with you more than just selling our products."   Contact Salt for more information!   Salt-s@Light-Salt.kr www.light-salt.kr

25.02.07

close