Test Standards

Total. 97
ISO 527-4 Tensile Testing of Plastic Composite Materials
ISO

ISO 527-4 Tensile Testing of Plastic Composite Materials

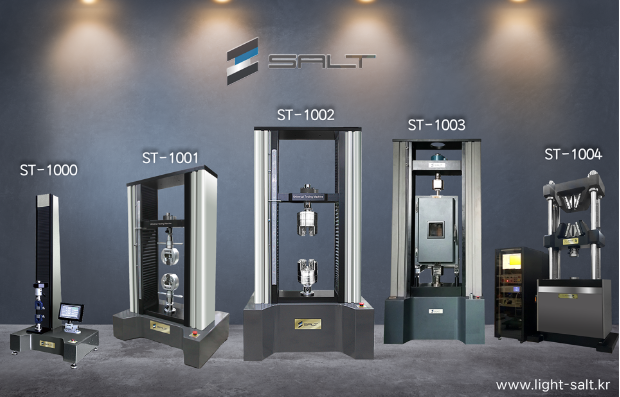
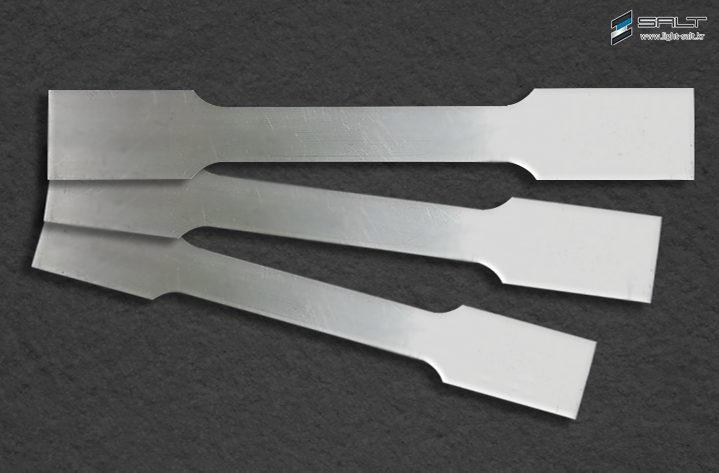
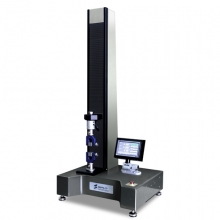
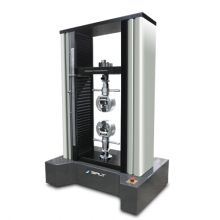
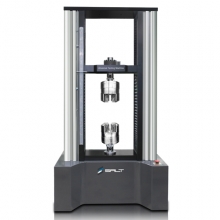
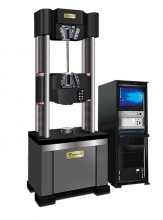
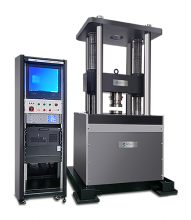
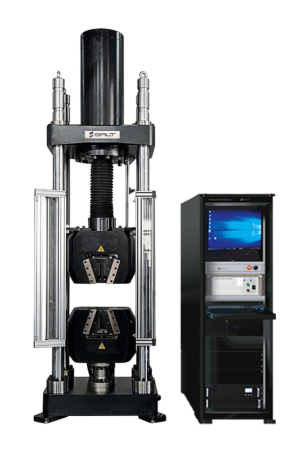
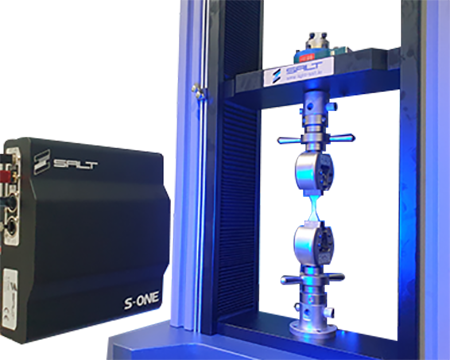
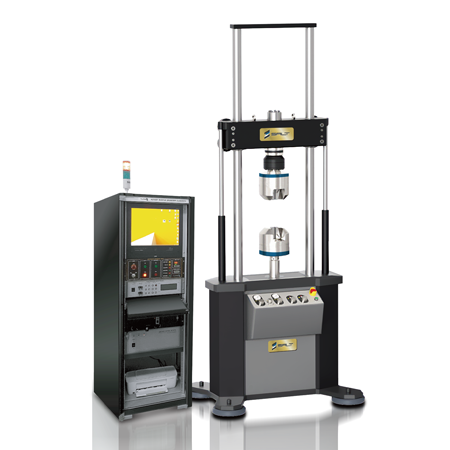
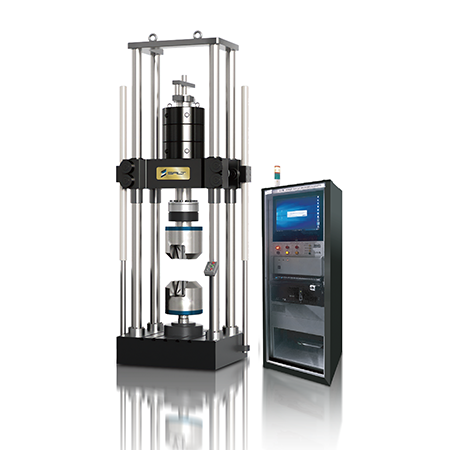
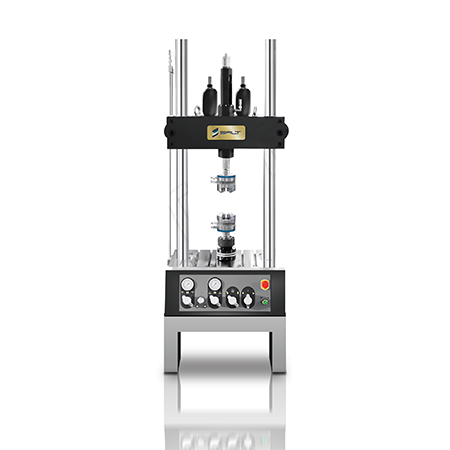
Hello this is SALT CO., LTD., a specialized manufacturer of material testing machines Today, let's get into the tensile testing of plastic composite materials, specifically following the ISO 527-4 international standard   [Tensile Testing of Plastic Composite Materials] Tensile testing of plastic composite materials involves understanding and measuring how the material responds to force and deformation.  This test is particularly crucial when plastics or polymer-based materials are used in conjunction with reinforcing materials like fibers (e.g., glass fibers, carbon fibers). Tensile tests on plastic composite materials provide essential information for predicting and designing how these materials will behave in real-world applications.     [International Standards for Tensile Testing of Plastic Composite Materials] Several internationally recognized standards exist for conducting tensile tests on plastic materials: ISO 527-1: Plastics - Determination of tensile properties - Part 1: General principles: Covers the general principles of tensile testing for plastic materials. ASTM D638: Standard Test Method for Tensile Properties of Plastics: Provides a standard method for conducting tensile tests on plastic materials. ASTM D882: "Standard Test Method for Tensile Properties of Thin Plastic Sheeting": Provides a method for measuring tensile properties of thin plastic sheets or films. ISO 527-4: Determination of tensile properties - Part 4: Test conditions for isotropic and orthotropic fibre-reinforced plastic composites: Defines the test conditions for tensile testing fiber-reinforced plastic composites.   Now, let's take a closer look at ISO 527-4:       [ISO 527-4] ISO 527-4 covers the tensile testing of fiber-reinforced plastic composite materials. Specifically, this standard defines conditions for tensile testing isotropic and orthotropic fiber-reinforced composite materials, providing standardized test methods. This ensures consistent evaluation of the mechanical properties of plastic composite materials across various industries. The test evaluates the tensile properties of the material, including tensile strength, tensile modulus, Poisson's ratio, and tensile stress-strain characteristics. Tensile Strength: Measures how much stress the material can withstand as it elongates, expressed as force per unit area. Tensile Modulus: Measures how much the material deforms under stress, indicating the ratio of stress to strain. Poisson's Ratio: Indicates how the material deforms in the opposite direction during tension. Tensile Stress-Strain Characteristics: Represents the relationship between stress and strain during the tensile test.       [Equipment for ISO 527-4 Testing] To conduct tensile tests on plastic materials according to ISO 527-4, you'll need suitable universal testing machines (UTM) and various accessories. Here are the key requirements:   1) Universal Testing Machine (UTM) : A UTM capable of measuring force and deformation according to the specifications in ISO 527-4 is necessary.     SALT offers a lineup of universal material testing machines suitable for tensile testing.   2) Grips : Appropriate grips are crucial for securely holding the specimen during testing.  Salt's provides various grips, including side-action grips and wedge grips.   Salt's Tensile Testing Grip   Salt's Wedge Grip   Salt's  Side Action Grip       3) Extensometer   : Used to accurately measure specimen deformation during testing. ISO 527-4 may specify certain types of extension measurement devices. a. non-contact video extensometers       b. automatic extensometers       c. encoder-based extensometers         d. strain gauge-based extensometers       strain gauge sensors and dedicated amplifiers.     4)Temperature and Humidity Control Devices : For certain tests, specific temperature or humidity conditions may be necessary. In such cases, a system to control both the UTM and the testing environment is required.     Salt's offers an environmental chamber-type universal material testing machine (ST-1003)   Using Salt's Universal Material Testing Machine, grips, and extensometer for tensile testing.     Salt Co., Ltd.'s all-purpose material tester provides a variety of grips,  extensometers and test solutions to meet the requirements of physical property testing of various materials.      "We value our relationship with you more than just selling our products."   Contact Salt for more information!   Salt-s@Light-Salt.kr www.light-salt.kr

24.01.24

ISO 6383-1:2015 Hardness Test of Plastic Film
ISO

ISO 6383-1:2015 Hardness Test of Plastic Film

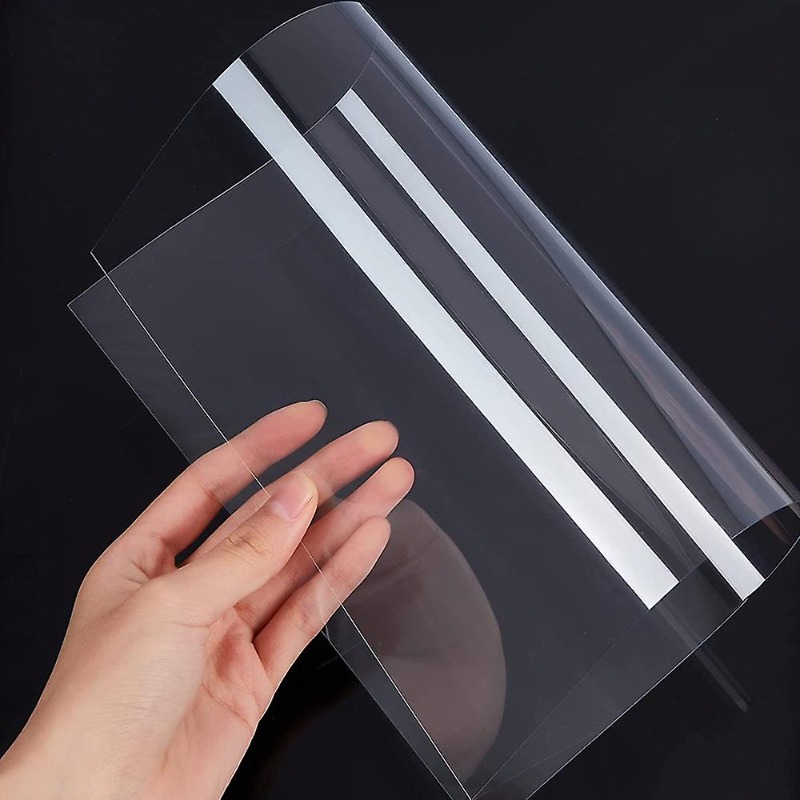
Hello this is SALT CO., LTD. a specialized manufacturer of material testing machines. Today, we would like to share information about the international standard ISO 6383-1.   [What is ISO 6383-1:2015?]     This standard defines a specific testing method used to measure the hardness of plastic films or sheets. Hardness measurement is one of the surface characteristics of films or sheets, indicating the material's firmness or softness. Specifically, it provides standard testing methods to determine the melt mass-flow rate (MFR) and melt volume-flow rate (MVR) of thermoplastic materials.  This standard is employed to evaluate the melt flow characteristics of thermoplastic materials under specific temperature and load conditions.  MFR and MVR are crucial indicators providing information about the processability and potential applications of thermoplastic materials.   Testing Method:   Plastic films or sheets with a thickness of less than 1mm (made of materials that do not break during testing, either amorphous or crystalline films and sheets). Rectangular-shaped specimens in the form of standard trouser legs.   Specimens must undergo tensile testing under specific conditions (including pre-treatment, temperature, humidity, testing speed, etc.). Tensile testing on specimens formed into trouser legs to measure tear resistance.     Testing Procedure:       Essentially, the specimen is delicately clamped at both ends, aligning the specimen's centerline with the center of the grips.  The test involves pulling the specimen at a constant speed until it fractures. The load is recorded while the entire non-cut area of the specimen undergoes elongation during the progression of tearing.  The average force required to completely tear the specimen in the length direction is used to calculate the specimen's resistance value.   Recommended Models by Salt:   1) Side Action Grips   Salt's offers various side-action film grips. 2) Tensile Testing Machine Models   Salt's offers  UTM   Salt Co., Ltd.'s all-purpose material tester provides a variety of grips,  extensometers and test solutions to meet the requirements of physical property testing of various materials.       "We value our relationship with you more than just selling our products."   Contact Salt for more information!   Salt-s@Light-Salt.kr www.light-salt.kr

24.01.24

ISO 14125 Bend Test for Fiber-Reinforced Plastic Composites
ISO

ISO 14125 Bend Test for Fiber-Reinforced Plastic Composites

Hello! We are Salt Co., Ltd., a specialized manufacturer of material testing machines.  Today, let's discuss the international standard ISO 14125.   Flexural testing standards for materials such as plastics, metals, and composites vary internationally.     International standards for bend tests on materials such as plastics, metals, and composites include: ISO 178 - Plastics - Determination of Flexural Properties ASTM D790 - Standard Test Methods for Flexural Properties of Unreinforced and Reinforced Plastics and Electrical Insulating Materials ISO 14125 - Fiber-reinforced plastic composites - Determination of flexural properties For posts related to ISO 178 and ASTM D790, please visit the link at the bottom.   https://www.light-salt.kr/eng/customer/solutions.php?ptype=view&idx=7467&page=1&code=solutions_eng&searchopt=subject&searchkey=790    What is ISO 14125?     ISO 14125 is an international standard for testing methods to determine the bend characteristics of fiber-reinforced plastic composites. This standard focuses particularly on evaluating the flexural properties of fiber-reinforced plastic composites among their mechanical characteristics. ISO 14125 provides guidelines for various bend test methods, including 3-point bending and 4-point bending. Bend tests are used to determine material strength, elasticity, flexural strength, and provide essential information for the design, manufacturing, and quality control of fiber-reinforced plastic composites. This standard covers specific bend test procedures for fiber-reinforced plastic composites, including specimen preparation, test conditions, and result analysis. Fiber-reinforced plastics, containing reinforced fibers in a plastic matrix, are used in various fields due to their lightweight and strength. By using this standard to evaluate the bend characteristics of fiber-reinforced plastics, information regarding material quality, durability, and suitability can be obtained.       Test Conditions:    There are two methods, namely the 3-point bend test and the 4-point bend test. There are four material grades defined by thickness, width, and length, categorized as Class I - IV. The standard requires that the measurement tolerance does not exceed +/- 1% of the full scale for bend testing. ISO 14125 is based on the ISO 178 standard, and both standards involve applying a load between freely supported bars while conducting 3-point bend tests and 4-point bend tests. Recorded material properties, as per the standard, include flexural stress, flexural strain, flexural elastic modulus, and interlaminar shear modulus. To comply with ISO 5893, a compression testing machine must be used, maintaining a speed within (0.5 +- 20%) mm/min to (500 +- 10%) mm/min.   For the bend test, the specimen is symmetrically placed on support fixtures. Subsequently, it undergoes testing by attaching it to a universal material testing machine with the corresponding jig. In the case of a 3-point load, the load is applied at the center of the specimen, while for a 4-point load, it is uniformly applied by two load members. The load is applied until the specimen is either destroyed or reaches a predefined deformation value. The bend deformation of the specimen can be measured using strain gauges, extensometers, or displacement transducers on the load frame.   SALT's 3-point bending jig(1)     SALT's 3-point bending jig(2)   Universal material testing machine from SALT, bending test using a 3-point bend jig.(1)     Universal material testing machine from SALT, bending test using a 3-point bend jig.(2) Salt Co., Ltd.'s all-purpose material tester provides a variety of grips,  extensometers and test solutions to meet the requirements of physical property testing of various materials.     "We value our relationship with you more than just selling our products."   Contact Salt for more information!   Salt-s@Light-Salt.kr www.light-salt.kr

24.01.23

What is ASTM D 2290? Split Disk, Ring Segment
ASTM

What is ASTM D 2290? Split Disk, Ring Segment

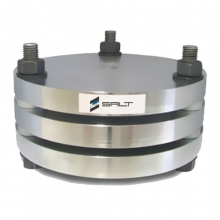
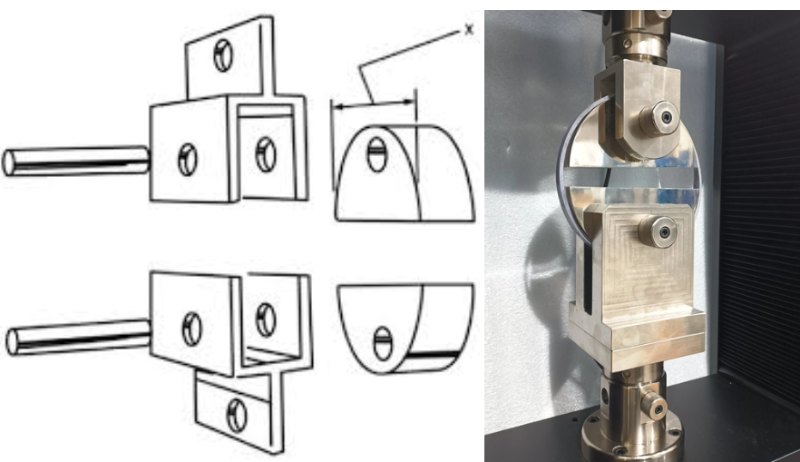
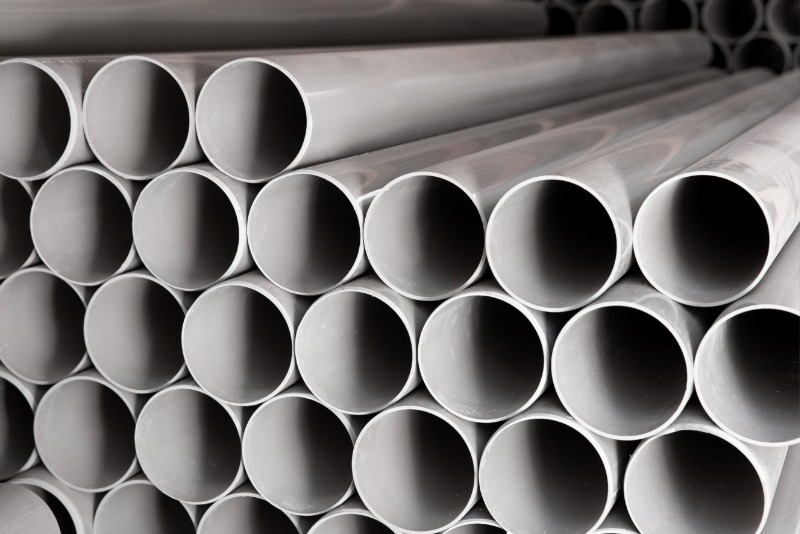
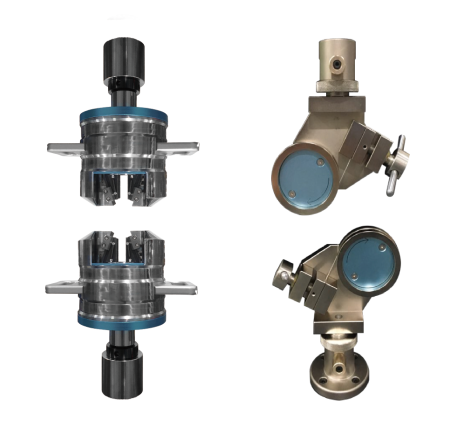
Hello this is SALT CO., LTD. Today, we will write about the ASTM D 2290 standard.   What is ASTM D 2290? The ASTM D2290 standard provides a standardized test method for measuring the surface hook tensile strength of plastic or reinforced plastic pipes. This standard is employed to assess the integrity and durability of pipes. The parameter measured in accordance with ASTM D2290 is the surface hook tensile strength of the pipe, which involves measuring the tensile stress occurring on the exterior of the pipe by pulling it in the circumferential direction (testing the pipe by pulling it around its circumference). The test also includes measurements in the axial direction of the pipe (towards the inside from the outside), known as the hoop direction. This test is utilized to evaluate the characteristics of reinforced pipes in the lengthwise direction of the specimen. ASTM D2290 is specifically designed for certain materials or products, providing standardization of test methods, testing conditions, and results to facilitate the comparison and evaluation of test results. Adhering to this standard helps in assessing and comparing the performance of products.   n the ASTM D 2290 test for the surface hook tensile strength of plastic pipes, there are two main components: [ Plastic Pipe Test  - Split Disc ]    It is a device that is attached to both ends of a specimen to distribute the stress evenly during a tensile test and to measure the tensile stress generated at both ends of the specimen during the test. This is to secure both ends of the specimen stably and transfer the stress through the attached disk to obtain accurate experimental results.     The key features and roles of the split disk are as follows: Disks: A split disk typically consists of 2 half disks that is divided. This structure allows the disk to stably wrap around both ends of the specimen and transmit stress evenly. Provide stability: Attach to both ends of the specimen to provide stability during the test and ensure that tensile stress from both ends is evenly transmitted through the disk. Stress Measurement: Accurately analyze the stress-strain characteristics of the sample by measuring deformation or changes occurring on the disk during the test. Used in tensile tests: Especially for tensile tests in tubes, pipes, etc.   ASTM D2290 Split Disc       Salt Co's Plastic Pipe Test Split Disc         [ Ring Segment]       Salt Co.'s Ring Segment   Each attached to the outside of the pipe is used with a split disk. A split disk is attached to both ends of the pipe to provide stability during the test and distribute the stress evenly. The ring segment is tested with this split disk attached to the pipe and evenly transfers the stress applied to the pipe.   The key features and roles of the ring segment are as follows. Circular shape: The ring segment usually has a circular shape, which is attached to the outside of the pipe. This is a structure for evenly transferring stress in the Hope (peripheral) direction of the pipe during the test.  Attach to the pipe: Each ring segment is attached to the outside of the pipe to deliver stress during the test. This helps to evenly transfer stress from the outside of the pipe to the pipe during the test. Equal stress distribution: The ring segment evenly distributes the stress in the hoop direction of the pipe, which ensures the accuracy of the test results and contributes to the accurate measurement of the properties in the Hope direction of the pipe. Provide stability during the test: The ring segment is attached to the outside of the pipe to provide stability during the test. This helps ensure that the pipe does not move or bend during the test, making the test results reliable.  Part of the surface area hook tensile strength test: The ring segment is used in conjunction with the split disk in the surface area hook tensile strength test of the plastic pipe to play an important role in delivering the stress evenly and providing stability. Salt Co., Ltd.'s universal material tester provides a variety of grips, extensometers and test solutions to meet the requirements of physical property testing of various materials.      For more information, please contact us Rather than selling products I cherish the relationship with your customer.     Salt-s@Light-Salt.kr www.light-salt.kr

24.01.10

 ASTM D2412, ISO 9969:2016 Ring Stiffness Test Extensometer
ASTM

ASTM D2412, ISO 9969:2016 Ring Stiffness Test Extensometer

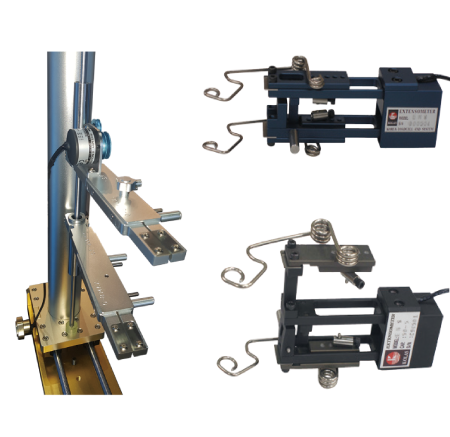
 Hello, this is Salt Co., Ltd., a material property tester company. Today, I will be posting about the exchange strength test new meter.   There are several tests to evaluate the stiffness and strength of tubular samples such as pipes. Let me explain one of these, the ringstiffness test.   Ring Stiffness Test      The "Ring stiffness test" is one of the tests mainly performed to assess the structural properties of plastic pipes. This test is specifically conducted to determine how well they deform and resist external loads.  Plastic pipes are used in various applications, especially in civil engineering and water and sewage engineering, how effectively they can cope with external influences such as ground pressure and traffic loads is an important evaluation factor. The test will see how strongly the pipe resists external loads and how highly strain resistant it is. This is key to evaluating the safety and durability of the pipe.   What is the example international standard?   ASTM D2412 - Standard test method for determining the external load characteristics of plastic pipes to determine how much plastic pipes can withstand external loads, used to evaluate the stiffness and safety of pipes. ISO 9969:2016 - International standard for " thermoplastic pipes." This standard provides criteria for evaluating the properties of thermoplastic pipes. Specifically, it is about how to determine a pipe's resistance to internal pressure.  This standard also contributes to ensuring the quality and performance of thermoplastic pipes as an internationally recognized standard.   How much is it appropriate % deflection for the ring stiffness test?   One commonly used value is 3%. This means that the pipe is exposed to a load that causes deformation or bending equivalent to 3% of its diameter. 3% is commonly used because ASTM D2412 provides a way to expose the pipe to a constant deformation percentage (3%). Therefore, a deformation of 3% is generally standardized and adopted as a value that can indicate important performance characteristics in real-world applications.   In the ringstiffness test, what extensometer is used?   Salt Co., Ltd's Special extensometer for inner diameter testing   We not only provides ringstiffness testing equipment but also handles additional accessories such as extensometers.     Our  ringstuffness extensometers measures the deformation caused by the force applied vertically to the pipe. It follows DIN EN 9969 standards, measuring the force and deformation of the pipe at a constant rate.  With an expanded measurement range of up to 700mm and equipped with a 5000-pulse encoder, it ensures precise measurement of the pipe.  Developed specifically for internal diameter testing, this specialized ductility test strain gauge has two measuring arms, exclusively designed for testing pipes with internal diameters ranging from 30mm to 700mm,  particularly those made of plastic and lightweight materials.   Salt Co., Ltd. lineup capable of exchange ringstiffness tests   Salt Co., Ltd.'s all-purpose material tester provides a variety of grips,  extensometers and test solutions to meet the requirements of physical property testing of various materials.     "We value our relationship with you more than just selling our products."   Contact Salt for more information!   Salt-s@Light-Salt.kr www.light-salt.kr    

24.01.03

ASTME111,ASTMD3039,ISO527-4,ISO523-5 Young's Modulus
ASTM

ASTME111,ASTMD3039,ISO527-4,ISO523-5 Young's Modulus

Hello~ This is SALT Co., LTD. a material testing equipment company.  Today, we'll be posting about the Young's Modulus.   What is Young's Modulus?   Young's modulus first appeared in Thomas Young's 1807 paper "A Course of Lectures on Natural Philosophy and the Mechanical Arts". In this paper,  Young introduced the concept of elasticity, and presented a theory about how matter is deformed and how deformation is triggered by force. The modulus of elasticity defined in this paper is Young's modulus. Young's modulus is called an elastic modulus and is one of the physical properties that indicate the stiffness of a material. This value is used to measure how resistant the material is to deformation. It is mainly used to indicate the stress change with deformation of the material under tension or compression, and is only valid within the elastic limit. The Youngs modulus is defined by the following formula   E = Young's Modulus σ = Stress  (force per unit area), ε = Strain (strain per unit length) This value is typically expressed in Pascal and indicates how much the material deforms to a particular stress. Materials with high Youngs modulus values tend to be strong and less deformed. This plays an important role in the engineering design and material selection of various materials such as metal, stone, and wood.   Why is Youngs Modulus important?   This plays an important role as an indicator of how strongly materials respond to deformation. There are several reasons for the importance of Youngs Modulus:   Evaluate the stiffness of the material: Youngs modulus indicates how strong and tough the material is. A high Youngs modulus means that the material is highly resistant to deformation, which can provide stability when used in structures or devices. Material Selection and Design: Youngs Modulus helps you select a specific material in your engineering design. If a strong, elastic material is required, the Youngs modulus can be compared by taking into account its properties. Prediction of deformation of a structure: Youngs modulus is used to predict how much deformation a material is. For example, you can evaluate the performance of a structure by predicting how much the material will increase or decrease when a force is applied. Material Development: When developing new materials, Youngs Modulus helps you find materials with the desired properties. It plays an important role in predicting its stability and performance when developing or applying new materials. In summary, Youngs modulus acts as an important medium for understanding the physical properties of materials and their application to design and engineering applications.     Youngs Modulus, how can I measure it?   One of the common methods of measuring Youngs modulus is by means of a tensile test. Therefore, the main equipment used to measure Young's modulus is the Universal Material Test Machine (UTM).  Tensile tests are used to assess the strength, elasticity, and deformation properties of the material, and Young's modulus can also be measured in this process.  When you see the linear elastic region in the stress-strain graph obtained from the tensile test, the slope of this region is zeros modulus. Therefore, UTM is used as an important equipment to measure the mechanical proper equipment, and helps evaluate the mechanical characteristics of materials. Salt Co., Ltd.'s Young's Modulus and Tensile Testable Model Lineup ↓     Salt Co., Ltd.'s universal testing machine conforms to the requirements of physical characteristics testing of various materials. We offer a variety of grips, extensometers, and test solutions. "We value our relationship with you more than just selling our products."   Contact Salt for more information! Salt-s@Light-Salt.kr www.light-salt.kr  

24.01.03

ASTM D2256 What is an appropriate fixture for yarn tensile testing?
ASTM

ASTM D2256 What is an appropriate fixture for yarn tensile testing?

Greetings, this is Solt Co., Ltd., a reputable company specializing in material property testing equipment.  Today, we are excited to introduce the String Wire Jig (Yarn Grip).       A string/yarn/wire grip, in the context of tensile testing, serves as a specialized jig designed to affix hair, filaments,  cords, threads, lines, ropes, and similar materials during the testing process. This grip typically comprises a cylindrical drum,  referred to as a capstan, or horns that facilitate the wrapping of the material. The securing mechanism involves a jaw.      The string wire jig can be used to test various specimens as follows.   Let's proceed with the actual tensile test with SALT's Universal Material Testing Machine ST-1000     With Salt's UTM ? 1) Item settings allow you to set graph display items and print items. 2) You can easily change the unit you desire through the unit setting. 3) Scoping allows you to easily set up a graph of results at a glance.     Salt Co., Ltd. is a universal material tester, tensile tester, universal testing machine, fatigue testing machine, material testing machine, compression tester, heating press, impact tester, hardness tester, hot press, shingling meter, sample prepping machines, jig, grip, etc It is a manufacturing company specializing in material property tester.   Contact Salt for more information!   Salt-S@Light-Salt.kr   www.light-salt.kr    

24.01.02

ST-340P Dual type Automatic Policing Machine (automatic) operation
OTHERS

ST-340P Dual type Automatic Policing Machine (automatic) operation

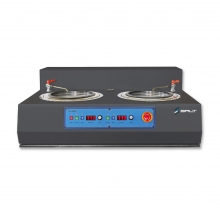
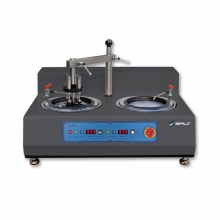
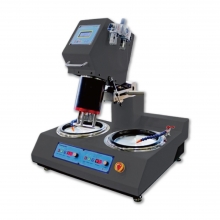
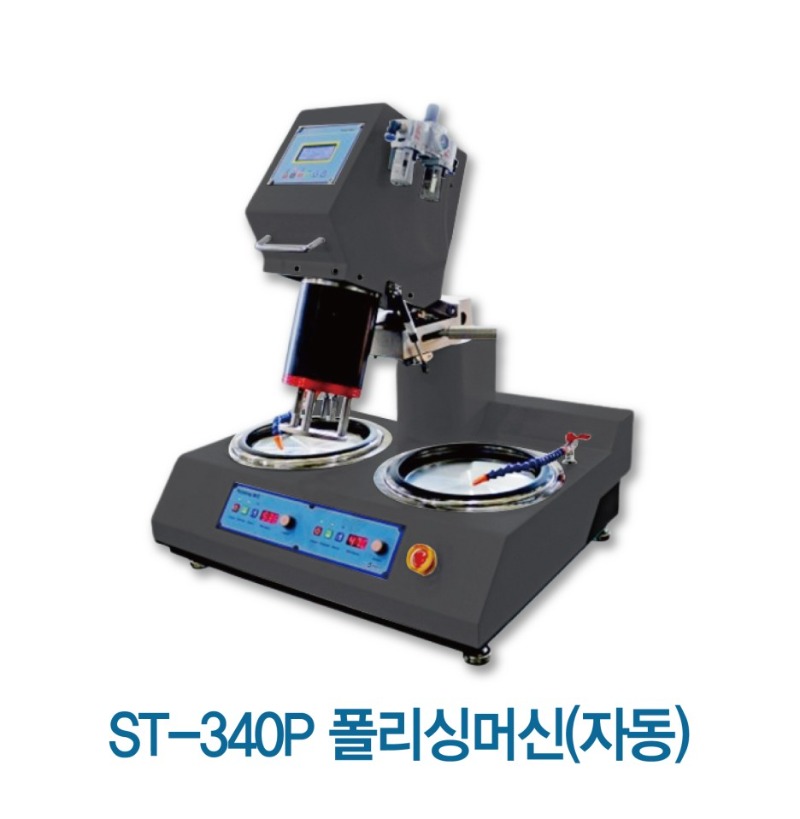
      This posting is about the test method of 2-hole polishing machine (automatic), specimen treatment equipment, polishing machine, specimen grinding machine ST-340P.  The model name is ST-340P 2-hole polishing machine (automatic).   Dual type polishing machine (automatic)       This product uses CE and ISO certified products for major components and can be operated at low speed and high speed when the motor is rotated. It is convenient to use space because it can be tilted back when the automatic head is not used. ST-340P Dual type Automatic Policing Machine Test Method   1) Secure the power head with a lever. 2) Adjust the pressure with the regulator. 3) You can manually operate the wrinkle pin with the Sol button. 4) Set the test conditions on the power head. 5) Adjust the number of rotations with the speed knob. 6) You can stop immediately with the emergency button. 7) Wet the plate with water to secure the abrasive cloth/sand paper. 8) Place the abrasive cloth/sand paper on it, close the cover, and wet it for polishing. 9) After fixing the head in the appropriate position, insert the specimen into the holder.   10) Start the test.                               Polisher & Grinder   1) Product Type: Table top double wheel 2) Motor Capacity: BLDC 600W X 2 ea (individual control) 3) Number of rotations: 50 to 600 rpm 4) Adjustment of rotational speed: Knob control 5) Plate size: 200 mm (Contact separately for other sizes) 6) Specification of original plate : Magnetic fixation method 7) Cooling water supply: Water sol control 8) Product size: 770×670×760 mm   Specimen securing head (power head) 1) Mold fixed quantity: 3 ea 2) Holder size: Ø 32 mm (selectable) 3) Number of rotations: 10 to 60 rpm 4) Direction of rotation: CC / CCW 5) Controller : Set driving time, CC/CCW, interlocking section 6) Cylinder pressure 1.0 to 6 kg.f 7) Pressurization: Individual cylinder pressurization 8) Main body and left and right interlocking systems are possible             Basic Components and Consumables   1) 2-POLISHER & GRINDER BASIC COMPONENT 2) 3-hole specimen fixing head (3 x 32 mm) 3) Magnetic Base (200 mm) 2EA 4) Stainless steel plate (200 mm) 2 EA 5) Circular sand paper #220 / 200 mm 20 EA 6) Circular sand paper #600 / 200 mm 20 EA 7) Circular sand paper #1200 / 200 mm 20 EA 8) 8) 8" Polishing PAD 5EA   9) Alumina suspension 1um 180 ml    

23.07.14

ISO 6892-2 High temperature tensile testing of metallic materials
ISO

ISO 6892-2 High temperature tensile testing of metallic materials

  SCOPE   ISO 6892-2 specifies testing method for tensile testing of metallic materials at temperatures higher than room temperature.       APPARATUS   TESTINGMACHINE calibrated in accordance with ISO7500-1,Class1, or better.     Salt Co., LTD. ST-1003 Chamber/Furnace typeOur Universal Testing Machine (UTM) is well fitted for the requirements.Depending on the temperture range, a chamber or furnace type would be chosen.       ~300 Degree celcius chamber type      Extreme high temperature Furnace type     ST-1003 Chamber/Furnace TypeChamber/Furnace can be designed on to a rail for easy movement. One person can easily push or pull the chamber for complete access to the test areas.       EXTENSOMETER to be in accordance with ISO 9513, class 1 or better, in the relevant range may be used. For higher extension properties,extensometer in accordance with ISO 9513 class 2 or relevant range may be used. Gauge length >10mm and shall correspond to the central position of the parallellength.     SALT Chamber type encoder extensometer ~300 Degrees Celsius           High Temperature Hot Mountable Furnace Extensometers (1200°C or 1600°C) Easy slide arms to install or remove extensometer       High Temperature Self-Supporting Furnace Extensometers (1200 °C) Self-supporting type perfect for space saving       TEST PIECES specified by Annexes B to E of ISO 6892-1     Sources: ISO 6892-2Epsilon    

22.12.15

ASTM D3330 Peel Adhesion of Pressure-Sensitive Tape
ASTM

ASTM D3330 Peel Adhesion of Pressure-Sensitive Tape

    ASTM D3330 Peel Adhesion of Pressure-Sensitive Tape   ASTM D3330 covers test methods to measure the peel adhesion of pressure-sensitive tapes. It includes 6 types of testing methods of peeling tests for pressure-sensitive tapes.         Measure of the adherence Tests   Test Method A  180° angle peel test of single-coated tape peeled from a standard steel panel or other surface of interest.   Test Method B 180° angle peel test for measuring adherence to the backing of a single-coated tape.   Test Method C 180° angle peel test for double-coated tape peeled from a standard steel panel or other surface of interest.   Test Method D 180° angle peel test for measuring adherence of the release linear to the adhesive of either Single or Double-coated tapes.   Test Method E 180° angle peel test for measuring adherence of an adhesive transfer tape peeled from a standard steel panel or other surface of interest.     Example of 180 degree peel       Test Method F  90° angle peel test of single-coated tape peeled from a standard steel panel or other surface of interest.     90 Degree Peel Jig       Test Specimen   * 24mm wide x 300mm Length (approximately) * Discard at least 3~5 wraps of outer layer of the tape you will be taking specimens for the test. * Take one specimen per sample roll. * If the tape is wider than 24mm, cut the specimen strip from the center. Refer to like below. * “Remove the specimen from a freely rotating roll at the rate of 500 to 750 mm/s [20 to 30 in./s].     Where width or other factors causing a high adherence to backing makes it impossible to remove the specimen at the prescribed rate,     remove it at a rate as close to 500 mm/s [20 in./s] as possible.” * Apply specimen within 5 minutes after unwinding.       Conditioning Condition the sample rolls of tape in the standard conditioning atmosphere as described in Practice D 4332 for a period of not less than 24 h.           Apparatus   SALT ST-1000       SALT Manual Side Action Grips         SALT 90 Degree Peel Jig      

22.10.28

ASTM A370 - Standard Test Methods and Definitions for Mechanical Testing of Steel Products
ASTM

ASTM A370 - Standard Test Methods and Definitions for Mechanical Testing of Steel Products

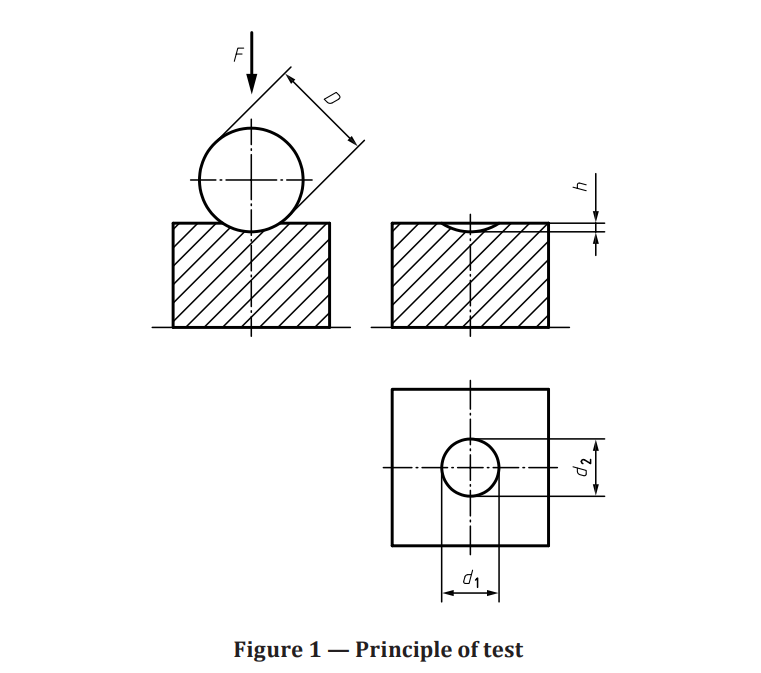
Mechanical Testing of Steel Products ASTM A370: Standard Test Methods and Definitions for Mechanical Testing of Steel Products   Mechanical testing is a critical requirement for measuring the material properties of steel materials and products in various shapes and forms. The point of these tests are often to see the values for Ultimate Tensile Strength (Peak strength), Elongation % (Strain or deformation), Yield Point (Point of permanent deformation), Reduction of Area (Change in original cross-sectional area) etc. Some of these measurements for elongation and yield often require specialized strain measurement tools such as extensometers. ASTM E8 and ISO 6892 as well as some similar standards are the most recognized and used standards in the tensile testing of metals.   Specifically in ASTM A370 the standard covers not only tensile testing but gives a broader range of tests and and specimens. Tests range from tensile, bending/flexural, hardness test, impact tests etc. on flat samples, rounds, pipes, rebar etc.   Mechanical Testing Equipment (UTM) In the standard ASTM A370 many different tests are covered. For tensile, bend/flexural  a Universal Testing Machine or UTM is used:   ASTM 370 8. Testing Apparatus and Operations 8.1 Loading Systems?There are two general types of loading systems, mechanical (screw power) and hydraulic. See: ASTM E8 for more info/clarification     Tensile test on steel: ST-1004 Hydraulic UTM   Hardness Test (Hardness Tester) Testing Brinell hardness test is an indendation hardness test that is carried out by first indenting the specimen by applying a determined, known, controlled load onto the specimen. Indentation is applied by applying a force of 9.807N to 29.42kN (ISO) or 1 to 3000kgf (ASTM).  Once the specimen has been indented the load is then removed and the indentation is measured (diameter).  See: Brinell Hardness Testing ASTM E10 for more info   Video: ST-BR3000D Brinell Testing Machine   Measurement of the indent diameter can be masured by way of microscope.  ISO 6506: Fig 1. Principle of test   Impact Test (Charpy Impact Tester)   22.1.3 Charpy machines used for testing steel generally have capacities in the 220 to 300 ft·lbf (300 to 400 J) energy range. Sometimes machines of lesser capacity are used; however, the capacity of the machine should be substantially in excess of the absorbed energy of the specimens (see Test Methods E23). See: Charpy tester      

22.03.15

ISO 180 - Plastics - Determination of Izod impact strength
ISO

ISO 180 - Plastics - Determination of Izod impact strength

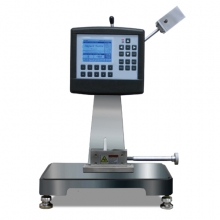
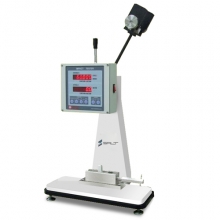
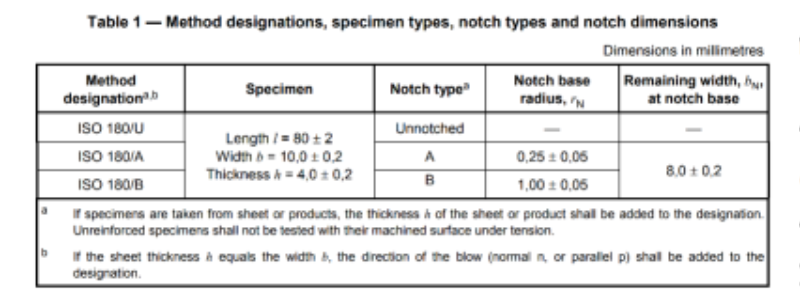
Izod Impact Test ASTM D256 - Standard Test Methods for Determining the Izod Pendulum Impact Resistance of Plastics ISO 180 - Plastics - Determination of Izod impact strength   Standard   This standard covers the test methods for pendulum type impact testing on plastic specimen. The impact test helps determine the plastics brittleness/ductility by concentrating the impact to a notch on the specimen which produces a standardized and controlled weak point in the specimen. The impact resistance or energy obsorption (energy loss of pendulum swing) is measured by the change in hammers swing angle.    ISO 180: Table 1   ASTM D256: 63.5 x 12.7 x 3~12.7mm / 2.5" x .5" x 0.118~0.5" (J/m or ft-lb/in.) ISO 180: 80 x 10 x 4mm (kJ/m2)   The results are expressed in energy lost per unit of thickness (such as ft·lb/in or J/cm) at the notch. Alternatively, the results may be reported as energy lost per unit cross-sectional area at the notch (J/m2 or ft·lb/in2). In Europe, ISO 180 methods are used and results are based only on the cross-sectional area at the notch (J/m2). The dimensions of a standard specimen for ASTM D256 are 63.5 × 12.7 × 3.2 mm (2.5 × 0.5 × 0.125 in). The most common specimen thickness is 3.2 mm (0.13 in), but the width can vary between 3.0 and 12.7 mm (0.12 and 0.50 in). (Source: Wikipedia https://en.wikipedia.org/wiki/Izod_impact_strength_test#ASTM_test_for_plastics)     Test Apparatus In ASTM D256 Section 5.Apparatus the standard goes into detail of the machines and parts used for testing and measurement. The pendulum, striker, vice, bearings, height, velocity of striker etc. all noted.        ST-110CI Charpy and Izod Dual Impact Tester   ST-110CI Charpy/Izod Dual Impact Tester Product Page    

21.06.22

ASTM D256 - Izod Pendulum Impact Resistance of Plastics
ASTM

ASTM D256 - Izod Pendulum Impact Resistance of Plastics

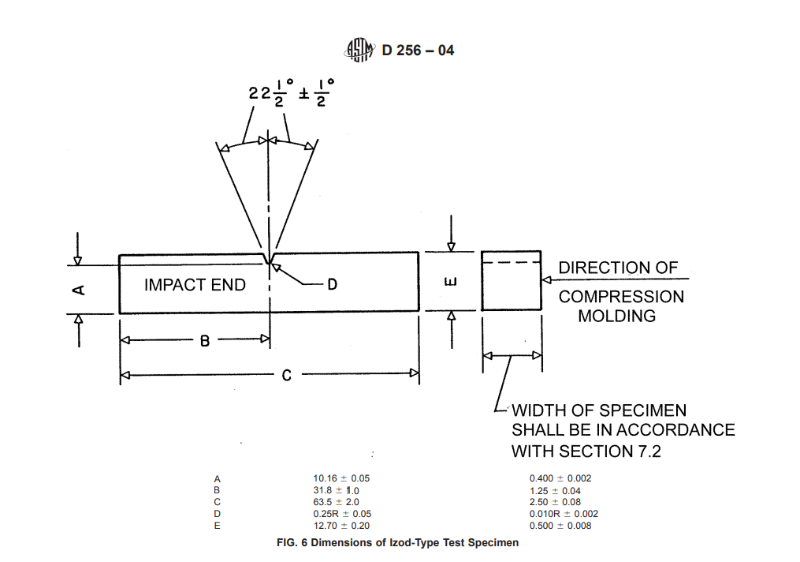
Izod Impact Test ASTM D256 - Standard Test Methods for Determining the Izod Pendulum Impact Resistance of Plastics ISO 180 - Plastics - Determination of Izod impact strength   Standard   This standard covers the test methods for pendulum type impact testing on plastic specimen. The impact test helps determine the plastics brittleness/ductility by concentrating the impact to a notch on the specimen which produces a standardized and controlled weak point in the specimen. The impact resistance or energy obsorption (energy loss of pendulum swing) is measured by the change in hammers swing angle.    ASTM D256 - Fig. 6 Dimensions of Izod-Type Test Specimen   ASTM D256: 63.5 x 12.7 x 3~12.7mm / 2.5" x .5" x 0.118~0.5" (J/m or ft-lb/in.) ISO 180: 80 x 10 x 4mm (kJ/m2)   The results are expressed in energy lost per unit of thickness (such as ft·lb/in or J/cm) at the notch. Alternatively, the results may be reported as energy lost per unit cross-sectional area at the notch (J/m2 or ft·lb/in2). In Europe, ISO 180 methods are used and results are based only on the cross-sectional area at the notch (J/m2). The dimensions of a standard specimen for ASTM D256 are 63.5 × 12.7 × 3.2 mm (2.5 × 0.5 × 0.125 in). The most common specimen thickness is 3.2 mm (0.13 in), but the width can vary between 3.0 and 12.7 mm (0.12 and 0.50 in). (Source: Wikipedia https://en.wikipedia.org/wiki/Izod_impact_strength_test#ASTM_test_for_plastics)     Test Apparatus In ASTM D256 Section 5.Apparatus the standard goes into detail of the machines and parts used for testing and measurement. The pendulum, striker, vice, bearings, height, velocity of striker etc. all noted.        ST-110CI Charpy and Izod Dual Impact Tester   ST-110CI Charpy/Izod Dual Impact Tester Product Page    

21.06.22

D6204 - Rubber - Measurement of Unvulcanized Rheological Properties Using Rotorless Shear Rheometer
ASTM

D6204 - Rubber - Measurement of Unvulcanized Rheological Properties Using Rotorless Shear Rheometer

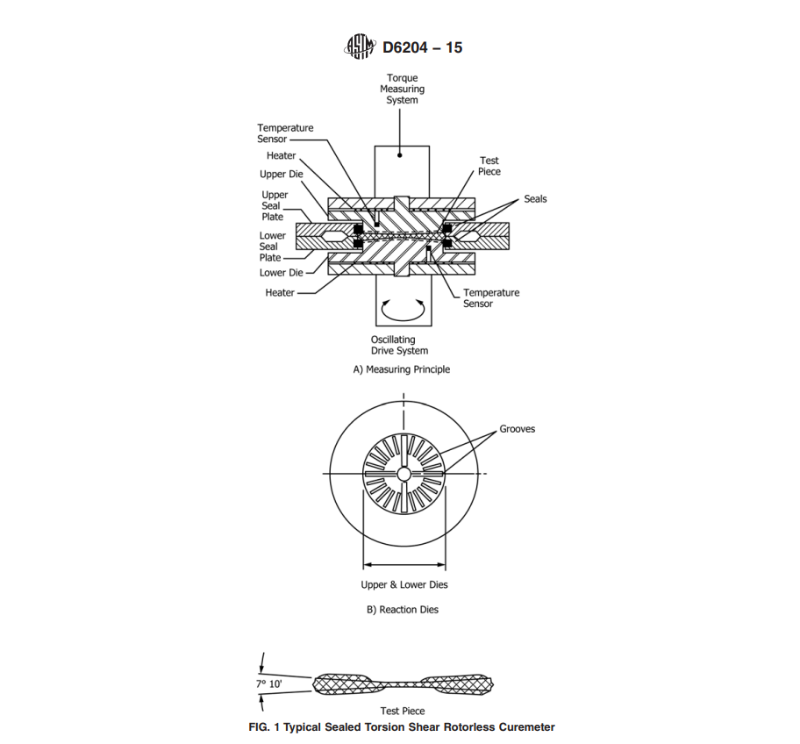
  Rubber - Rotorless Shear Rheometers   ASTM D 6204: Standard Test Method for Rubber - Measurement of Unvulcanized Rheological Properties Using Rotorless Shear Rheometers     This standard covers the use of rotorless oscillation shear rheometers to measure and analysis of the flow properties of rubber and rubber compounds. These rheological properties of materials are critical in factory processing procedures.    Test Method   ASTM D6204 - Section 4. Summary of Test Method: 4.1 A rubber test specimen is contained in a die cavity that is closed and maintained at an elevated temperature. The cavity is formed by two dies, one of which is oscillated through a rotary amplitude. This action produces a sinusoidal torsional strain in the test specimen, resulting in a sinusoidal torque, which measures a viscoelastic quality of the test specimen. The test specimen can be either a raw natural or synthetic rubber or an uncured rubber compound. Apparatus   ASTM D6204 - Section 6.Apparatus: 6.1 Torsion Strain Rotorless Oscillating Rheometer With a Sealed Cavity?This type of rheometer measures the elastic torque S’ and viscous torque S” produced by oscillating angular strain of set amplitude and frequency in a completely closed and sealed test cavity.   The standard covers everything from the sealed die cavitiy, closing mechanism, die gap, torque measuring system etc.   ASTM D6204 - Fig. 1 Typical Sealed Torsion Shear Rotorless Curemeter ST-106R MDR Rheometer   Rheometer Software ST-106R MDR Rheometer Product Page

21.07.12

ASTM D1646 - Rubber - Viscosity, Stress Relaxation, and Pre-Vulcanization Characteristics (Mooney)
ASTM

ASTM D1646 - Rubber - Viscosity, Stress Relaxation, and Pre-Vulcanization Characteristics (Mooney)

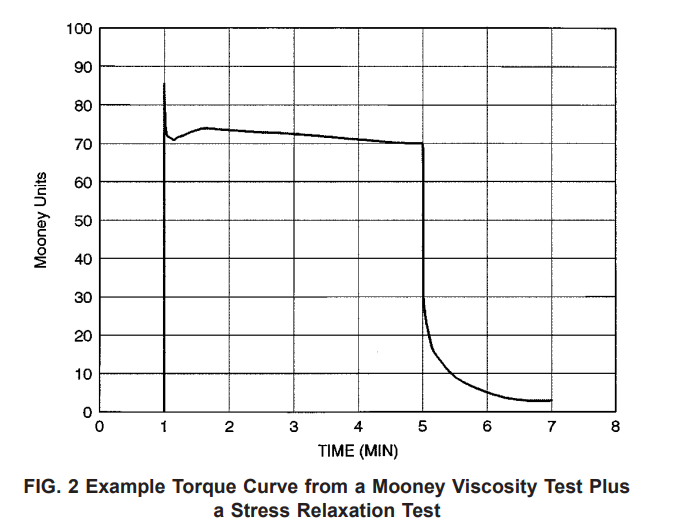
  Mooney Viscometer   ASTM D 1646: Standard Test Method for Rubber - Viscosity, Stress Relaxation, and Pre-Vulcanization Characteristics (Mooney Viscometer)     The Mooney Viscosity is the most widely used processability criterion in the rubber industry. The working principle of the Mooney viscometer consists in the measurement of the torque necessary to rotate a disc in a cylindrical chamber filled with the rubber compound to be vulcanized. A number proportional with the value of this torque is taken as viscosity index (Mooney viscosity) and is reported in arbitrary Mooney units.    The rubber compound is introduced under pressure into the test chamber, made up of two halves. Inside the test chamber a disc is rotated by means of a motor. To avoid rubber slippage during the determination, both the chamber walls and the rotor surface are striated. (Source: https://en.wikipedia.org/wiki/Mooney_viscometer)    ASTM D1646 - Section 4.Summary of Test Methods: Part A-Viscosity, Part B-Stress Relaxation and Part C-Pre-Vulcanization Characteristics  All three testing methods use the same Mooney Viscometer unit but measures different torque measurements at different times of the test sequence. Scorch testing is also available on the software as well.   Typical stress relaxation test torque curce from a Mooney Viscosity test   Mooney Viscometer - ST-105M   Mooney Viscometer Software ST-105M - Mooney Viscometer Product Page

21.07.12

ASTM E8, ISO 6892, KS B 0801 - Tensile Testing Metals
ISO

ASTM E8, ISO 6892, KS B 0801 - Tensile Testing Metals

Tensile Tests on Metal ASTM E8: Standard Test Methods for TensileTesting of Metallic Materials ISO 6892, KS B 0801: Metallic materials ?Tensile Testing ? Part 1: Method of tests at room temperature   Tensile testing is the most common test method for measuring the material properties of metallic materials such as steel, iron, alloys in various shapes and forms such as bolts, rebars, wires etc. The point of these tests are often to see the values for Ultimate Tensile Strength (Peak strength), Elongation % (Strain or deformation), Yield Point (Point of permanent deformation), Reduction of Area (Change in original cross-sectional area) etc. Some of these measurements for elongation and yield often require specialized strain measurement tools such as extensometers. ASTM E8 and ISO 6892 as well as some similar standards are the most recognized and used standards in the tensile testing of metals.   Mechanical Testing Equipment In ASTM E8 Section 5.Apparatus the standard goes into detail of the machines and parts used for testing and measurement. ASTM E4 calibration for the testing machine is required for force verification. Extensometers used in conjunction are mentioned as well, “extensometers shall conform to the requirements of Practice E83” The standard also lists standardized testing shapes for threaded specimen, collard specimen, plate/flat specimen as well as other shapes like the pin-loaded tension test specimen. These standardized shapes are critical as they often determine which grips or accessories are required for the testing set-up.     Grips and Accessories As explained in the standards, grips are accessories are dependant on the specimen. Grips come in many different shapes, sizes and gripping methods. Ranging from your manual wedge action grips, pneumatic grips, pin grips, threaded grips etc.     The most standard and commonly used grips are the wedge action grips. Wedge action grips work well with most metals as the mechanism is designed to tighten it's grip during the tensile test. Our tensile grips can be fitted with specific jaw faces for the specimen to be tested. Steel rebar tested with wedge action grips   Terms and Symbols In ISO-6892-1Section 4 Terms and symbols ? Table 1 gives a very simplistic breakdown ofall the commonly used symbols when testing and measuring metallic materials.Some common used symbols that are used in material property testing Original gauge length is Lo (mm), Extension at fracture ΔLf (mm), Percentage yield point extension Ae (%), Maximum force Fm (N), Modulus of elasticity E (MPA)etc.   All these values are measured and calculated by our Salt_UTM software               Many tensile tests are done at a fixed speed (mm/min) but some tests do require strain rate control in conjunction with a strain measurement device.       

21.06.22

close