Test Standards

Total. 97
ASTM E8, ISO 6892, KS B 0801 - Tensile Testing Metals
OTHERS

ASTM E8, ISO 6892, KS B 0801 - Tensile Testing Metals

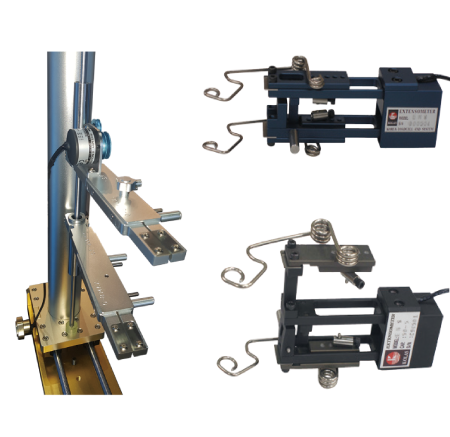
Tensile Tests on Metal ASTM E8: Standard Test Methods for TensileTesting of Metallic Materials ISO 6892, KS B 0801: Metallic materials ?Tensile Testing ? Part 1: Method of tests at room temperature   Tensile testing is the most common test method for measuring the material properties of metallic materials such as steel, iron, alloys in various shapes and forms such as bolts, rebars, wires etc. The point of these tests are often to see the values for Ultimate Tensile Strength (Peak strength), Elongation % (Strain or deformation), Yield Point (Point of permanent deformation), Reduction of Area (Change in original cross-sectional area) etc. Some of these measurements for elongation and yield often require specialized strain measurement tools such as extensometers. ASTM E8 and ISO 6892 as well as some similar standards are the most recognized and used standards in the tensile testing of metals.   Mechanical Testing Equipment In ASTM E8 Section 5.Apparatus the standard goes into detail of the machines and parts used for testing and measurement. ASTM E4 calibration for the testing machine is required for force verification. Extensometers used in conjunction are mentioned as well, “extensometers shall conform to the requirements of Practice E83” The standard also lists standardized testing shapes for threaded specimen, collard specimen, plate/flat specimen as well as other shapes like the pin-loaded tension test specimen. These standardized shapes are critical as they often determine which grips or accessories are required for the testing set-up.     Grips and Accessories As explained in the standards, grips are accessories are dependant on the specimen. Grips come in many different shapes, sizes and gripping methods. Ranging from your manual wedge action grips, pneumatic grips, pin grips, threaded grips etc.     The most standard and commonly used grips are the wedge action grips. Wedge action grips work well with most metals as the mechanism is designed to tighten it's grip during the tensile test. Our tensile grips can be fitted with specific jaw faces for the specimen to be tested. Steel rebar tested with wedge action grips   Terms and Symbols In ISO-6892-1Section 4 Terms and symbols ? Table 1 gives a very simplistic breakdown ofall the commonly used symbols when testing and measuring metallic materials.Some common used symbols that are used in material property testing Original gauge length is Lo (mm), Extension at fracture ΔLf (mm), Percentage yield point extension Ae (%), Maximum force Fm (N), Modulus of elasticity E (MPA)etc.   All these values are measured and calculated by our Salt_UTM software               Many tensile tests are done at a fixed speed (mm/min) but some tests do require strain rate control in conjunction with a strain measurement device.       

21.06.22

ASTM E8, ISO 6892, KS B 0801 - Tensile Testing Metals
ASTM

ASTM E8, ISO 6892, KS B 0801 - Tensile Testing Metals

Tensile Tests on Metal ASTM E8: Standard Test Methods for TensileTesting of Metallic Materials ISO 6892, KS B 0801: Metallic materials ?Tensile Testing ? Part 1: Method of tests at room temperature   Tensile testing is the most common test method for measuring the material properties of metallic materials such as steel, iron, alloys in various shapes and forms such as bolts, rebars, wires etc. The point of these tests are often to see the values for Ultimate Tensile Strength (Peak strength), Elongation % (Strain or deformation), Yield Point (Point of permanent deformation), Reduction of Area (Change in original cross-sectional area) etc. Some of these measurements for elongation and yield often require specialized strain measurement tools such as extensometers. ASTM E8 and ISO 6892 as well as some similar standards are the most recognized and used standards in the tensile testing of metals.   Mechanical Testing Equipment In ASTM E8 Section 5.Apparatus the standard goes into detail of the machines and parts used for testing and measurement. ASTM E4 calibration for the testing machine is required for force verification. Extensometers used in conjunction are mentioned as well, “extensometers shall conform to the requirements of Practice E83” The standard also lists standardized testing shapes for threaded specimen, collard specimen, plate/flat specimen as well as other shapes like the pin-loaded tension test specimen. These standardized shapes are critical as they often determine which grips or accessories are required for the testing set-up.     Grips and Accessories As explained in the standards, grips are accessories are dependant on the specimen. Grips come in many different shapes, sizes and gripping methods. Ranging from your manual wedge action grips, pneumatic grips, pin grips, threaded grips etc.     The most standard and commonly used grips are the wedge action grips. Wedge action grips work well with most metals as the mechanism is designed to tighten it's grip during the tensile test. Our tensile grips can be fitted with specific jaw faces for the specimen to be tested. Steel rebar tested with wedge action grips   Terms and Symbols In ISO-6892-1Section 4 Terms and symbols ? Table 1 gives a very simplistic breakdown ofall the commonly used symbols when testing and measuring metallic materials.Some common used symbols that are used in material property testing Original gauge length is Lo (mm), Extension at fracture ΔLf (mm), Percentage yield point extension Ae (%), Maximum force Fm (N), Modulus of elasticity E (MPA)etc.   All these values are measured and calculated by our Salt_UTM software               Many tensile tests are done at a fixed speed (mm/min) but some tests do require strain rate control in conjunction with a strain measurement device.       

21.06.22

ASTM D882, ISO 527-3 - Thin Plastic Sheeting Tensile Properties
ISO

ASTM D882, ISO 527-3 - Thin Plastic Sheeting Tensile Properties

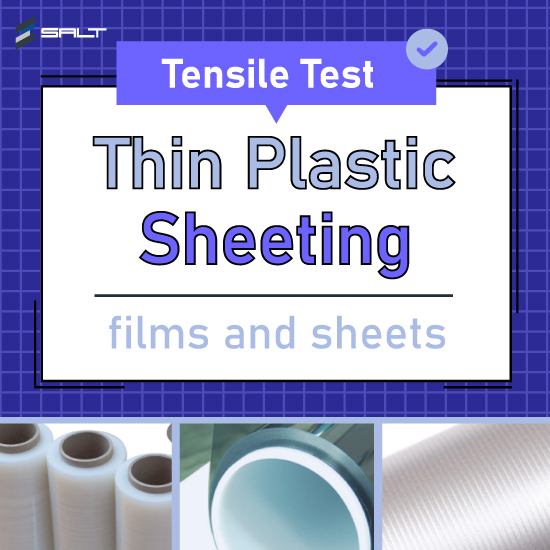
    Tensile Testing of Thin Plastic Sheeting (films and sheets)   ASTM D 882: Standard Test Method for Tensile Properties of Thin Plastic Sheeting ISO 527-3: Plastics - Determination of tensile properties - Part 3: Test conditions for films and sheets     ASTM D882 and ISO 527-3 are both international standards used to determine the tensile properties of thin plastic sheeting, films and other thin plastic based materials. These standards cover a wide range of specimen shapes and measurement methods but stick to a basic tensile testing method. Films and sheets are widely used for food, packaging, protective barrier applications, membranes for other materials, automotive etc.   When testing specimen that are thin and subject to stresses at the grips (jaws) it is critical to avoid slippage while making sure not to cause premature failure of the sample at the grips.      Pneumatic grips with ST-S-ELON Extensometer   ASTM D882: 5.1.3 Grips?A set of grips for holding the test specimen..the gripping system must minimize bothslippage and uneven stress distribution.    5.1.3.3 The test specimen shall be held in such a way thatslippage relative to the grips is prevented insofar as possible ... Air-actuated grips have beenfound advantageous, particularly in the case of materials thattend to “neck” into the grips, since pressure is maintained at alltimes...      Standard specimen shapes (ISO 527-3)   Both the ASTM D882 and ISO 527-3 mention the use of extensometers. For very thin specimen a contact extensometer may prove to be difficult as it may slip during testing or cause stress to the specimen.    ISO 527-1: 5.1.5 Strain indicator: Contact extensometers shall comply with ISO 9513:1999, class 1. The accuracy of this class shall be attainedin the strain range over which measurements are being made. Non-contact extensometers may also be used,provided they meet the same accuracy requirements   ISO 527-3: In 5.1.5, when testing thin sheets or film material, the specimen shall not carry the weight of the extensometer       Video: Tensile testing of plastic with extensometer       Tensile test on film specimen with ST-S-ELON Extensometer on ST-1000 UTM

21.12.07

ASTM E18, ISO 5608 - Standard Test Methods for Rockwell Hardness of Metallic Materials
ASTM

ASTM E18, ISO 5608 - Standard Test Methods for Rockwell Hardness of Metallic Materials

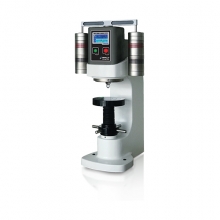
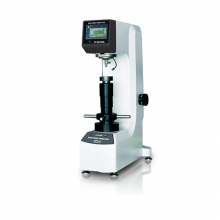
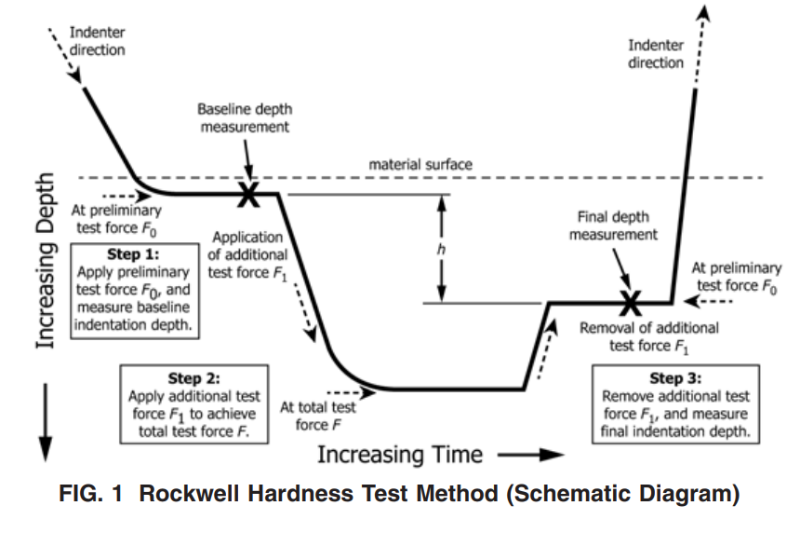
  Rockwell Hardness Test   ASTM E18 - Standard Test Methods for Rockwell Hardness of Metallic Materials ISO 5608 - Metallic materials - Rockwell hardness test     Standard   Both the ASTM E18 and ISO 6508 follow the same testing methods and values/calculations for HR values. To simplify things, we will be referring to ASTM E18 in any following information. The standards cover a wide range of metallic material and hardness test information such as measurement, terminology, classifcations and testing methods.     ASTM E18: Fig. 1. Rockwell hardness test method (Schematic Diagram)     Application   Rockwell hardness tests are done to test the hardness of metallic materials. The test is done by applying a force of 60, 100 or 150kgf on a specimen and measuring its indent depth.  ASTM E18: 5.1.2 Indenters for Rockwell hardness test include a diamond spheroconical indenter and tungsten carbide ball indenters of specified diameters   ASTM E18: Table 1. Rockwell Hardness Scales   There are 5 types of indenters: Diamond cone indenter, 1/16" (1.588mm) ball, 1/8" (3.175mm) ball, 1/4" (6.35mm) ball and the 1/2" (12.7mm) ball. With the 5 indenters and 3 loading forces we get the Rockwell hardness scales. The Rockwell hardness scale is divided into 15 types HRB, HRC, HRA, HRD, HRE, HRF, HRG, HRH, HRK, HRL, HRM, HRP, HRR, HRS, HRV. These 15 types of scales cover Copper alloys, softsteels, aluminum alloys, iron, steel, cemeted carbides, thin steel, pearlitic malleable iron, cast iron, aluminum, bearing metals, thin soft sheet metals, zinc, lead etc.   Equipment   Salt Co., Ltd.'s ST-HR150D Rockwell Hardness Tester is equipped with a touch screen indicator that is programmed to be able to measure all 15 scales. All scales are covered and force/indentor information is neatly displayed for ease of use. The semi automated testing process makes repeated hardness testing efficient.     ST-HR150D Rockwell hardness tester video       Rockwell hardness tester operation video    

21.12.17

ISO 6506, ASTM E10 - Brinell hardness test of metallic materials
ISO

ISO 6506, ASTM E10 - Brinell hardness test of metallic materials

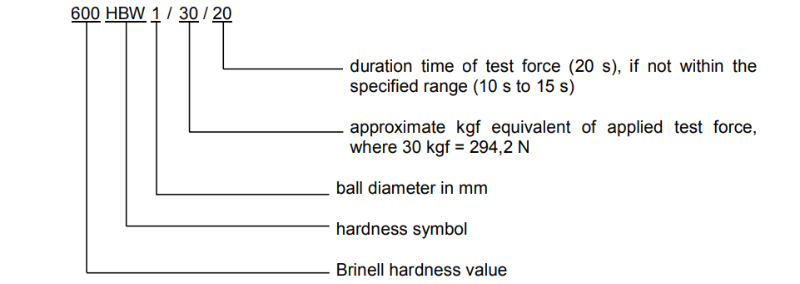
Brinell Hardness Test    ISO 6506 - Metallic materials - Brinell hardness test ASTM E10 - Standard Test Method for Brinell Hardness of Metallic Materials  Standard ISO 6506 is a standard issued by the ISO - International Organization for Standardization.  ASTM E10 is a standard issued by the ASTM - American Society for Testing and Materials . The standards cover a wide range of information such as aparatus, terminology, classifcations and testing methods.   Application When measuring metallic materials, hardness is a vital material property that is often measured by indentation hardness testing. Brinell values are referred to in HBW.  HBW value according to ISO 6506   ISO 6506-1: 4.2: NOTE In former editions of this International Standard, when use of a steel ball was permitted, the Brinellhardness was denoted by HB or HBS.       Testing Brinell hardness test is an indendation hardness test that is carried out by first indenting the specimen by applying a determined, known, controlled load onto the specimen. Indentation is applied by applying a force of 9.807N to 29.42kN (ISO) or 1 to 3000kgf (ASTM).  Once the specimen has been indented the load is then removed and the indentation is measured (diameter).    Video: ST-BR3000D Brinell Testing Machine   Measurement of the indent diameter can be masured by way of microscope.  ISO 6506: Fig 1. Principle of test   Accessories   All accessories required for Brinell testing is supplied with the ST-BR3000D Brinell Testing Machine.  Users can choose to add accessories such as the video microscope and software for easier diameter and HBW verifications with less user error.   Video microscope and software    HBW Value calaculation and diameter measurement via software  ST-BR3000D Brinell Tester Product Page

21.12.16

Geotextiles Tensile Properties - ISO 10319, ASTM D 4595, ASTM D 4632
ASTM

Geotextiles Tensile Properties - ISO 10319, ASTM D 4595, ASTM D 4632

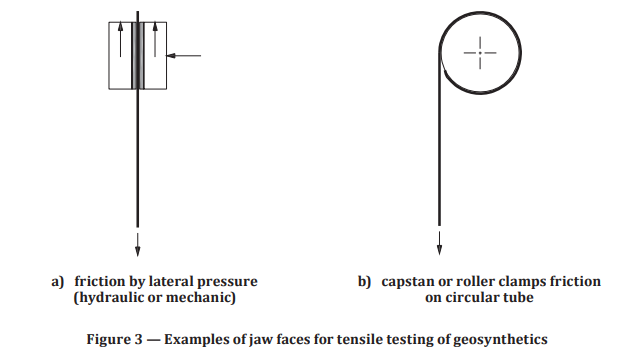
 Geotextile Wide Width Tensile Tetsing ISO 10319 -  Geotextile Wide Width Tensile TestASTM D 4595 - Tensile Properties of Geotextiles by the Wide Width Strip MethodASTM D 4632 - Grab Breaking Load and Elongation of Geotextiles      Standard The standards listed above go into the mechanical tensile testing of geotextiles. They cover a wide range of different variations of geotextiles and similar materials such as Nonwoven geotextiles, knitted geotextiles, woven geotextiles etc. The standards also cover various methods of clamping or gripping these wide width samples properly for tensile testing with a UTM as well as going into detail about which measurements are to be measured such as elongation, strain, maximum tensile force, secant stiffness etc. For more detailed information please refer to the standard.   Accessory   Types of grips for geo textiles   Winding capstan tensile grips (aka "roller clamps" as stated in ASTM D 4595)   In the video you can see the geotextile webbing being tested on a ST-1002 with the roller clamps or winding capstan tensile grips along with the ST-S-ELON for strain or elongation measurements. Roller clamps offer less stress on the specimen while reducing stress at point of clamping or gripping. With other wide tensile grips it is often difficult to clamp properly without affecting the test results as the clamping forces apply stresses unto the specimen directly. ISO 10319 Fig 4   Strain measurements can be difficult to obtain due to the shape and material. Some times a non contact extensometer is used for geotextile strain data. For more information on non-contact extensometers and other strain analysis options please check out our page on extensometers.

21.12.02

Flexural (bend) testing of plastics - ASTM D 790 & ISO 178
ASTM

Flexural (bend) testing of plastics - ASTM D 790 & ISO 178

  Flexural Testing of Plastics   ASTM D 790: Standard Test Methods for Flexural Properties of Unreinforced and Reinforced Plastics and Electrical Insulating Materials ISO 178: Plastics - Determination of flexural properties   3 point flexural jig with deflection gage 3 point jig diagram - ASTM D790   Testing the properties of plastics can be done in many different test methods, flexural testing aka bend test is often used to determine the flexural properties of plastics. Plastics are some of the most widely used materials in todays world and the flexural test is critical in determining the flexural strength, flexural modulus, stress, strain, flexural stress at break etc.   The ASTM D790 and ISO 178 are two different standards that use very similar methods on a Universal Testing Machine. Both standards lay out the size and shapes and also the span distance (L) of the jigs, size of rolers (support and loading nose) and the speed of the test. Although similar in its testing methods and specimen shapes it is to be noted that these two standards are not considered equivilents as they do have points that are different from one another.       The "Preferred specimen type" for ISO 178 are (L)80 ± 2mm , (W)10 ± 0.2, (Thickness)4 ± 0.2 mm There are other shapes or dimensions that can be tested under the ISO 178 if the preferred specimen type cannot be used. (Check 6.1.3 Other test specimens)   For ASTM D790 the specimen size is dependent on the material or category as it covers a much wider range of plastics and related materials.    Bending/flexural (3 point) test method Test parameter inputs for 3 point flexural/bend test (Span set at 16h (4mm x 16 = 64mm in this case)   ISO 178 Fig 2 of flexural test typical curves   When testing under the ISO 178 standard the test speed of the machine should be maintained during the test between 1~500mm/min. For ASTM D790 Procedure A requires strain rate control and Procedure B uses a set mm/min speed.

21.07.12

Tensile Properties of Plastics - ASTM D 638 / ISO 527-2
ASTM

Tensile Properties of Plastics - ASTM D 638 / ISO 527-2

  Tensile Testing of Plastics   ASTM D 638: Standard Test Method for Tensile Tests of Plastics ISO 527-2: Determination of tensile properties - for moulding and extrusion plastics     Testing the properties of plastics can be done in many different test methods but the most widely used test method is the tensile test. Plastics are some of the most widely used materials in todays world and it is critical to test the tensile strength, elongation, yield point, modulus of elasticity etc.    The ASTM D638 and ISO 527-2 are two different standards that use the standard dogbone or dumb bell shapes for testing on a Universal Testing Machine. Both standards lay out the size and shapes and also gauge lengths of the standardized dumb-bell shapes to be used for tensile testing. Althought similar in its testing methods and specimen shapes it is to be noted that these two standards are not considered equivilents as they do have points that are different from one another.    Standard shapes and dimensions for ASTM D638   Standard shapes for ISO 527-2   Samples are prepared via moulding, machining or press.  Both the ASTM D 638 and ISO 527-2 are often used with an external extensometer to accurately measure the elongation of the specimen. These extensometers are used to measure the deformation from original gauge length during the test in real time to analyze the elongation properties - This is critical in many measurements. Video: Tensile testing of plastic with extensometer   Plastic dog bone/dumb bell shape with extensometer and wedge action tensile grips   When calculating and measuring the tensile properties of plastics it is critical to measure the thickness, width and often the gauge length properly with the appropriate mesaurement devices. These measurements are used by the testing software to measure the cross sectional area which is then in turn used for other calculations such as stress typically expressed in Mpa, kPa, Psi etc. The gauge length is critical in determining the elongation or strain of the specimen being testing.    Some calculation options on Salt_UTM software  

21.07.12

ASTM D6862 - Standard Test Method for 90 Degree Peel Resistance of Adhesives
ASTM

ASTM D6862 - Standard Test Method for 90 Degree Peel Resistance of Adhesives

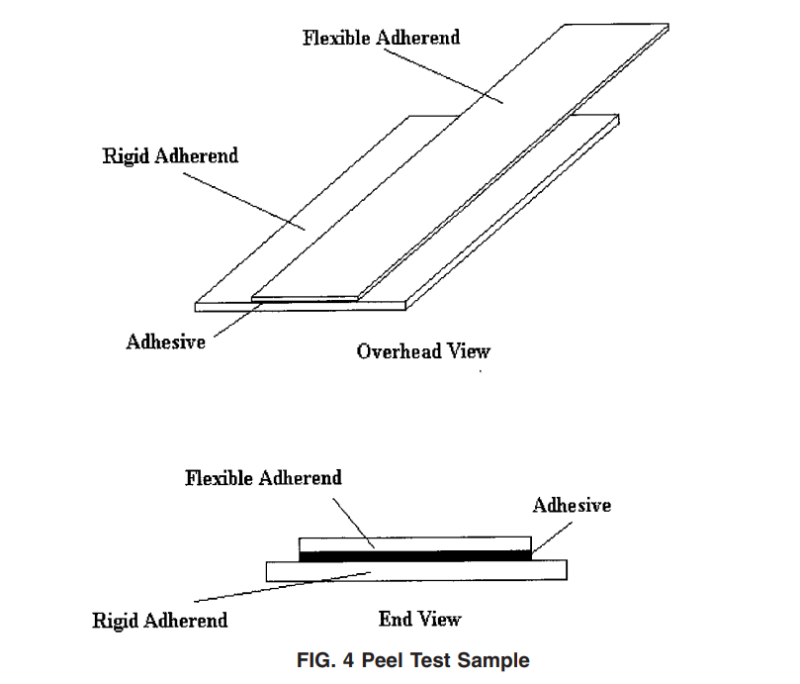
90° peel test     ASTM D6862 - Standard Test Method for 90 Degree Peel Resistance of AdhesivesStandard   ASTM D6862 is a standard issued by ASTM - American Society for Testing and Materials.  "The purpose of this test method is to provide for the determination of the resistance-to-peel strength of adhesives when surfaces joined by an adhesive are separated by applying a force to one of the surfaces at a 90 degree angle"     Application   The test is done by first applying the flexible aherend to a rigid adherend, typically a testing panel such as a steel plate, then pulled at a constant crosshead speed of 254mm/min (10in./min).   90 Degree peel test fixture   Accessories   The accessories requied for the 90 degree peel test are the peel test stage and steel plates. The adherends are to be adhered together uniformly as possible. Often times a roll down machine is used for percise sample preparation as some adhesives can be pressure sensitive.   Once the steel plates are prepared with the samples the plates must be loaded on the peel test stage. The remaining tape is held by a tensile grip and pulled apart at a constant rate.   ASTM D6862: Fig. 1 Sample Test Apparatus     Software   ASTM D6862: 9. Calculation - "...at least 76 mm (3 in.) of peeling (disregarding the first 25 mm (1 in.)), the average resistance-to-peel strength in kilonewtons per meter (pounds-force per inch) of the specimen width required to separate the adherends. The average may be calculated as the average of load readings taken at fixed increments of crosshead motion."       Salt's UTM software allows the user to set parameters such as averaging range (start and end). The software also allows the display of 4 point peak values, aberages and min/max values of set range for a much more detailed report.   User input for 4 points for resistance-to-peel strength and start/end positions for averaging. The details of the procedure as well as other information can be found in ASTM D6862.  

21.12.21

ASTM E18, ISO 5608 - Standard Test Methods for Rockwell Hardness of Metallic Materials
ISO

ASTM E18, ISO 5608 - Standard Test Methods for Rockwell Hardness of Metallic Materials

  Rockwell Hardness Test   ASTM E18 - Standard Test Methods for Rockwell Hardness of Metallic Materials ISO 5608 - Metallic materials - Rockwell hardness test     Standard   Both the ASTM E18 and ISO 6508 follow the same testing methods and values/calculations for HR values. To simplify things, we will be referring to ASTM E18 in any following information. The standards cover a wide range of metallic material and hardness test information such as measurement, terminology, classifcations and testing methods.     ASTM E18: Fig. 1. Rockwell hardness test method (Schematic Diagram)     Application   Rockwell hardness tests are done to test the hardness of metallic materials. The test is done by applying a force of 60, 100 or 150kgf on a specimen and measuring its indent depth.  ASTM E18: 5.1.2 Indenters for Rockwell hardness test include a diamond spheroconical indenter and tungsten carbide ball indenters of specified diameters   ASTM E18: Table 1. Rockwell Hardness Scales   There are 5 types of indenters: Diamond cone indenter, 1/16" (1.588mm) ball, 1/8" (3.175mm) ball, 1/4" (6.35mm) ball and the 1/2" (12.7mm) ball. With the 5 indenters and 3 loading forces we get the Rockwell hardness scales. The Rockwell hardness scale is divided into 15 types HRB, HRC, HRA, HRD, HRE, HRF, HRG, HRH, HRK, HRL, HRM, HRP, HRR, HRS, HRV. These 15 types of scales cover Copper alloys, softsteels, aluminum alloys, iron, steel, cemeted carbides, thin steel, pearlitic malleable iron, cast iron, aluminum, bearing metals, thin soft sheet metals, zinc, lead etc.   Equipment   Salt Co., Ltd.'s ST-HR150D Rockwell Hardness Tester is equipped with a touch screen indicator that is programmed to be able to measure all 15 scales. All scales are covered and force/indentor information is neatly displayed for ease of use. The semi automated testing process makes repeated hardness testing efficient.     ST-HR150D Rockwell hardness tester video       Rockwell hardness tester operation video    ST-HR150D Rockwell Tester Product Page

21.12.17

ISO 6506, ASTM E10 - Brinell hardness test of metallic materials
ASTM

ISO 6506, ASTM E10 - Brinell hardness test of metallic materials

Brinell Hardness Test    ISO 6506 - Metallic materials - Brinell hardness test ASTM E10 - Standard Test Method for Brinell Hardness of Metallic Materials  Standard ISO 6506 is a standard issued by the ISO - International Organization for Standardization.  ASTM E10 is a standard issued by the ASTM - American Society for Testing and Materials . The standards cover a wide range of information such as aparatus, terminology, classifcations and testing methods.   Application When measuring metallic materials, hardness is a vital material property that is often measured by indentation hardness testing. Brinell values are referred to in HBW.  HBW value according to ISO 6506   ISO 6506-1: 4.2: NOTE In former editions of this International Standard, when use of a steel ball was permitted, the Brinellhardness was denoted by HB or HBS.       Testing Brinell hardness test is an indendation hardness test that is carried out by first indenting the specimen by applying a determined, known, controlled load onto the specimen. Indentation is applied by applying a force of 9.807N to 29.42kN (ISO) or 1 to 3000kgf (ASTM).  Once the specimen has been indented the load is then removed and the indentation is measured (diameter).    Video: ST-BR3000D Brinell Testing Machine   Measurement of the indent diameter can be masured by way of microscope.  ISO 6506: Fig 1. Principle of test   Accessories   All accessories required for Brinell testing is supplied with the ST-BR3000D Brinell Testing Machine.  Users can choose to add accessories such as the video microscope and software for easier diameter and HBW verifications with less user error.   Video microscope and software    HBW Value calaculation and diameter measurement via software  

21.12.16

ASTM F2516: Tension Testing of Nickel-Titanium Superelastic Materials
ASTM

ASTM F2516: Tension Testing of Nickel-Titanium Superelastic Materials

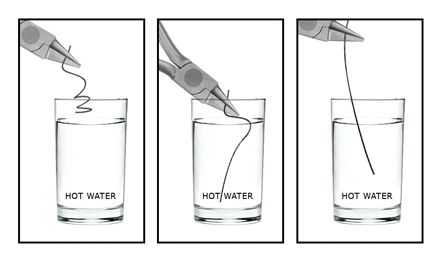
Nitinol - Nickel Titanium     ASTM F2516: Tension Testing of Nickel-Titanium Superelastic Materials What is Nitinol?   Nitinol is a binary alloy of Nickel and Titanium which gives the metal alloy special properties such as shape memory, superelasticity or pseudoelasticity, corrosion resistance and resistance to shocks. Applications of the alloy include civil structures such as bidges and building, medical uses such as dentistry and surgeries, aerospace among many others. Nitinol exhibits a shape memory attribute that allows the deformation of the metal alloy which then can return to its original shape by application of heat. Nitinol behaves like a super spring, possessing an elastic range 10?30 times greater than that of a normal spring material.     Mechanical Testing   ASTM F2516 - 4. Summary of Test Method 4.1 Using conventional tensile testing apparatus, the material is pulled to 6 % strain, then unloaded to less than 7 MPa, then pulled to failure.     Software   The ASTM F2516 testing method requires the UTM to be able to initially tension the specimen to 6% strain and then unload the specimen to ess than 7 MPa meaning both strain and stress control are critical for this test. Parameters for the test, the measurement values and the reporting should all follow ASTM F2516 procedure and report standard.     The reports for ASTM F2516 must include the following information: 9.1.3 Upper plateau strength, 9.1.4 Lower plateau strength, 9.1.5 Residual elongation among others.   Test results from ASTM F2516 testing under various conditions with use of extensometer The details of the procedure as well as the UPS, LPS, ELr etc. can be found under section 8. Procedure of ASTM F2516  

21.12.09

ASTM D882, ISO 527-3 - Thin Plastic Sheeting Tensile Properties
ASTM

ASTM D882, ISO 527-3 - Thin Plastic Sheeting Tensile Properties

    Tensile Testing of Thin Plastic Sheeting (films and sheets)   ASTM D 882: Standard Test Method for Tensile Properties of Thin Plastic Sheeting ISO 527-3: Plastics - Determination of tensile properties - Part 3: Test conditions for films and sheets     ASTM D882 and ISO 527-3 are both international standards used to determine the tensile properties of thin plastic sheeting, films and other thin plastic based materials. These standards cover a wide range of specimen shapes and measurement methods but stick to a basic tensile testing method. Films and sheets are widely used for food, packaging, protective barrier applications, membranes for other materials, automotive etc.   When testing specimen that are thin and subject to stresses at the grips (jaws) it is critical to avoid slippage while making sure not to cause premature failure of the sample at the grips.      Pneumatic grips with ST-S-ELON Extensometer   ASTM D882: 5.1.3 Grips?A set of grips for holding the test specimen..the gripping system must minimize bothslippage and uneven stress distribution.    5.1.3.3 The test specimen shall be held in such a way thatslippage relative to the grips is prevented insofar as possible ... Air-actuated grips have beenfound advantageous, particularly in the case of materials thattend to “neck” into the grips, since pressure is maintained at alltimes...      Standard specimen shapes (ISO 527-3)   Both the ASTM D882 and ISO 527-3 mention the use of extensometers. For very thin specimen a contact extensometer may prove to be difficult as it may slip during testing or cause stress to the specimen.    ISO 527-1: 5.1.5 Strain indicator: Contact extensometers shall comply with ISO 9513:1999, class 1. The accuracy of this class shall be attainedin the strain range over which measurements are being made. Non-contact extensometers may also be used,provided they meet the same accuracy requirements   ISO 527-3: In 5.1.5, when testing thin sheets or film material, the specimen shall not carry the weight of the extensometer       Video: Tensile testing of plastic with extensometer       Tensile test on film specimen with ST-S-ELON Extensometer on ST-1000 UTM

21.12.07

Geotextiles Tensile Properties - ISO 10319, ASTM D 4595, ASTM D 4632
ISO

Geotextiles Tensile Properties - ISO 10319, ASTM D 4595, ASTM D 4632

 Geotextile Wide Width Tensile Tetsing ISO 10319 -  Geotextile Wide Width Tensile TestASTM D 4595 - Tensile Properties of Geotextiles by the Wide Width Strip MethodASTM D 4632 - Grab Breaking Load and Elongation of Geotextiles      Standard The standards listed above go into the mechanical tensile testing of geotextiles. They cover a wide range of different variations of geotextiles and similar materials such as Nonwoven geotextiles, knitted geotextiles, woven geotextiles etc. The standards also cover various methods of clamping or gripping these wide width samples properly for tensile testing with a UTM as well as going into detail about which measurements are to be measured such as elongation, strain, maximum tensile force, secant stiffness etc. For more detailed information please refer to the standard.   Accessory   Types of grips for geo textiles   Winding capstan tensile grips (aka "roller clamps" as stated in ASTM D 4595)   In the video you can see the geotextile webbing being tested on a ST-1002 with the roller clamps or winding capstan tensile grips along with the ST-S-ELON for strain or elongation measurements. Roller clamps offer less stress on the specimen while reducing stress at point of clamping or gripping. With other wide tensile grips it is often difficult to clamp properly without affecting the test results as the clamping forces apply stresses unto the specimen directly. ISO 10319 Fig 4   Strain measurements can be difficult to obtain due to the shape and material. Some times a non contact extensometer is used for geotextile strain data. For more information on non-contact extensometers and other strain analysis options please check out our page on extensometers.

21.12.02

Flexural (bend) testing of plastics - ASTM D 790 & ISO 178
ISO

Flexural (bend) testing of plastics - ASTM D 790 & ISO 178

  Flexural Testing of Plastics   ASTM D 790: Standard Test Methods for Flexural Properties of Unreinforced and Reinforced Plastics and Electrical Insulating Materials ISO 178: Plastics - Determination of flexural properties   3 point flexural jig with deflection gage 3 point jig diagram - ASTM D790   Testing the properties of plastics can be done in many different test methods, flexural testing aka bend test is often used to determine the flexural properties of plastics. Plastics are some of the most widely used materials in todays world and the flexural test is critical in determining the flexural strength, flexural modulus, stress, strain, flexural stress at break etc.   The ASTM D790 and ISO 178 are two different standards that use very similar methods on a Universal Testing Machine. Both standards lay out the size and shapes and also the span distance (L) of the jigs, size of rolers (support and loading nose) and the speed of the test. Although similar in its testing methods and specimen shapes it is to be noted that these two standards are not considered equivilents as they do have points that are different from one another.       The "Preferred specimen type" for ISO 178 are (L)80 ± 2mm , (W)10 ± 0.2, (Thickness)4 ± 0.2 mm There are other shapes or dimensions that can be tested under the ISO 178 if the preferred specimen type cannot be used. (Check 6.1.3 Other test specimens)   For ASTM D790 the specimen size is dependent on the material or category as it covers a much wider range of plastics and related materials.    Bending/flexural (3 point) test method Test parameter inputs for 3 point flexural/bend test (Span set at 16h (4mm x 16 = 64mm in this case)   ISO 178 Fig 2 of flexural test typical curves   When testing under the ISO 178 standard the test speed of the machine should be maintained during the test between 1~500mm/min. For ASTM D790 Procedure A requires strain rate control and Procedure B uses a set mm/min speed.

21.07.12

Tensile Properties of Plastics - ASTM D 638 / ISO 527-2
ISO

Tensile Properties of Plastics - ASTM D 638 / ISO 527-2

  Tensile Testing of Plastics   ASTM D 638: Standard Test Method for Tensile Tests of Plastics ISO 527-2: Determination of tensile properties - for moulding and extrusion plastics     Testing the properties of plastics can be done in many different test methods but the most widely used test method is the tensile test. Plastics are some of the most widely used materials in todays world and it is critical to test the tensile strength, elongation, yield point, modulus of elasticity etc.    The ASTM D638 and ISO 527-2 are two different standards that use the standard dogbone or dumb bell shapes for testing on a Universal Testing Machine. Both standards lay out the size and shapes and also gauge lengths of the standardized dumb-bell shapes to be used for tensile testing. Althought similar in its testing methods and specimen shapes it is to be noted that these two standards are not considered equivilents as they do have points that are different from one another.    Standard shapes and dimensions for ASTM D638   Standard shapes for ISO 527-2   Samples are prepared via moulding, machining or press.  Both the ASTM D 638 and ISO 527-2 are often used with an external extensometer to accurately measure the elongation of the specimen. These extensometers are used to measure the deformation from original gauge length during the test in real time to analyze the elongation properties - This is critical in many measurements. Video: Tensile testing of plastic with extensometer   Plastic dog bone/dumb bell shape with extensometer and wedge action tensile grips   When calculating and measuring the tensile properties of plastics it is critical to measure the thickness, width and often the gauge length properly with the appropriate mesaurement devices. These measurements are used by the testing software to measure the cross sectional area which is then in turn used for other calculations such as stress typically expressed in Mpa, kPa, Psi etc. The gauge length is critical in determining the elongation or strain of the specimen being testing.    Some calculation options on Salt_UTM software  

21.07.12

Coefficient of Friction - ISO 8295, ASTM D 1894
ISO

Coefficient of Friction - ISO 8295, ASTM D 1894

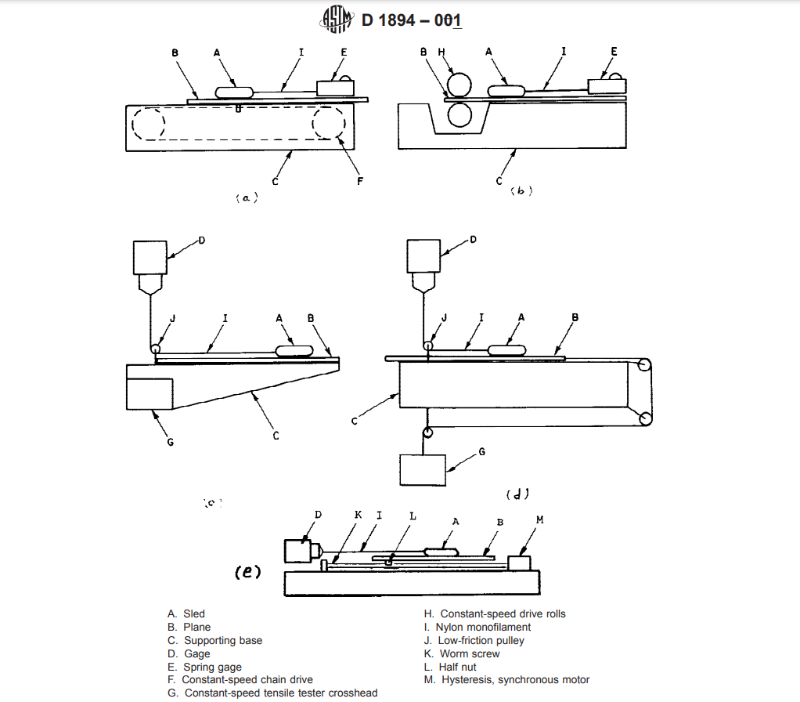
Coefficient of Friction Testing    ASTM D 1894: Static and Kinetic Coefficients of Friction of Plastic Film and Sheeting  ISO 8295:Plastics - Film and Sheeting - Determination of the coefficients of friction   As stated in ASTM D 1894: "1.1 This test method covers determination of the coefficients of starting and sliding friction of plastic film and sheeting when sliding over itself or other substances at specified test conditions. The procedure permits the use of a stationary sled with a moving plane, or a moving sled with a stationary plane. Both procedures yield the same coefficients of friction values for a given sample." In short, COF is used to determine and measure the friction of a materials surface. This can be tested by running the two surfaces in plane contact under uniform contact pressure. The forces recorded during the uniform sliding of the film surfaces are averaged.   ASTM D 1894 - Fig. 1 Five Method of Assembly of Apparatus for Determination of Coefficients of Friction of Plastic Film   ST-330 Friction Tester The ST-330 is Salts dedicated COF testing apparatus. The friction tester comes equipped with a force and displacement indicator which can be connected to PC to our testing software for better mangement of controls, reports, graphs etc.     ST-330 - Friction Tester   ST-1001 COF Stage and Sled The COF test can be done on a UTM with the COF stage and sled accessory. This allows for more versatility as many films and plastic sheets require tensile testing, shear testing, tear testing etc.      COF test accessories on ST-1001   On our Salt UTM software inputs and test parameters such as sample size, sled weight, test speed, pull distance etc. can all be easily adjusted to the testing requirements. Calculations such as averaging and COF values are all done post test and readily available in report format for printing or exporting.  COF Testing   Test report - Averaging start (displacement) and end highlighted in gray  

21.10.18

close